

Choosing the right insulation for your walls can feel overwhelming, especially when you're trying to balance comfort, energy efficiency, and budget. Wall batts are one of the most popular and practical insulation solutions for Australian homes, offering excellent thermal performance, straightforward installation, and long-term value. Whether you're building a new home, renovating an older property, or simply looking to improve your indoor comfort, understanding how wall batts work and which type suits your project will help you make a confident, informed decision.
What Are Wall Batts and How Do They Work?
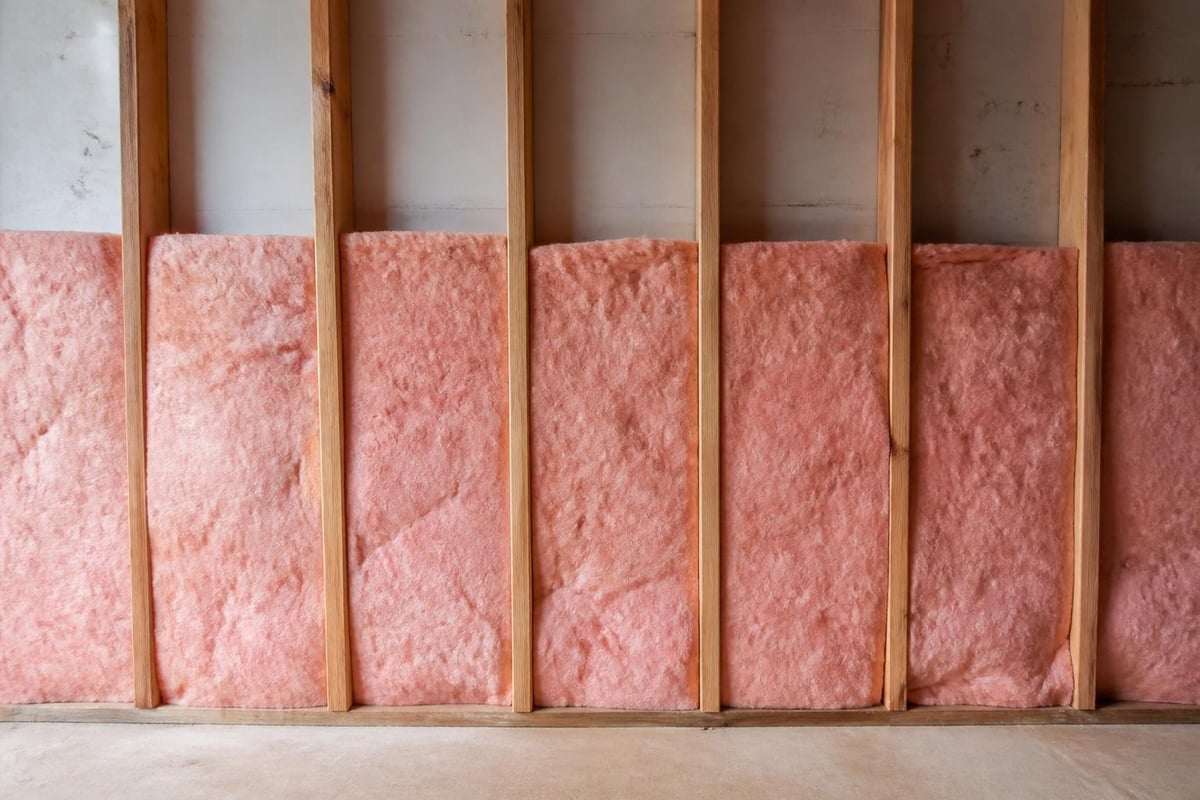
Wall batts are pre-cut rectangular sections of insulation material designed to fit snugly between wall studs in timber or steel-framed construction. They create a thermal barrier that slows the transfer of heat between the interior and exterior of your home, keeping you warmer in winter and cooler in summer.
Most wall batts are made from glasswool or polyester, both of which trap air within their fibrous structure. This trapped air is what provides the insulation's thermal resistance, measured by an R-value. The higher the R-value, the better the insulation performance.
Why Wall Batts Are Popular in Australian Homes
Wall batts have become the go-to choice for residential insulation across Victoria and Australia for several practical reasons:
- Easy to install: They're designed to fit standard stud spacing (typically 450mm or 600mm), making them straightforward for DIY renovators and builders alike.
- Cost-effective: Compared to spray foam or reflective systems, wall batts offer excellent value without compromising performance.
- Versatile: Suitable for new builds, renovations, and retrofit projects where wall cavities are accessible.
- Dual benefits: Many wall batts provide both thermal and acoustic insulation, reducing noise transmission between rooms or from outside.
When planning your insulation project, understanding wall insulation in Melbourne helps you grasp the local climate considerations and building requirements that influence batt selection.
Types of Wall Batts: Glasswool vs Polyester
Not all wall batts are created equal. The two main material types have distinct characteristics that suit different needs and preferences.
Glasswool Wall Batts
Glasswool batts are manufactured from recycled glass and sand, spun into fine fibres and bound together. They're the most common type of wall batt in Australia.
Key advantages:
- High thermal performance for the price
- Non-combustible material (important for bushfire-prone areas)
- Long-lasting and dimensionally stable
- Available in a wide range of R-values
Modern glasswool products use ECOSE® Technology, which reduces formaldehyde content and makes them softer to handle with less dust.
Polyester Wall Batts
Polyester batts are made from recycled plastic bottles transformed into insulation fibres. They're increasingly popular with environmentally conscious builders and renovators.
Key advantages:
- No itch factor during installation
- Hypoallergenic and non-irritating
- Excellent moisture resistance
- No special handling or protective gear required
| Feature | Glasswool Batts | Polyester Batts |
|---|---|---|
| R-value range | R1.5 - R4.0+ | R1.5 - R3.5 |
| Installation comfort | Requires gloves, mask | Comfortable, no irritation |
| Fire rating | Non-combustible | Self-extinguishing |
| Moisture performance | Good when dry | Excellent |
| Cost | Lower | Moderate to higher |
Understanding R-Values for Wall Insulation
The R-value indicates thermal resistance. In simple terms, it tells you how well the insulation resists heat flow. For wall batts, choosing the right R-value depends on your climate zone, wall construction, and specific performance goals.
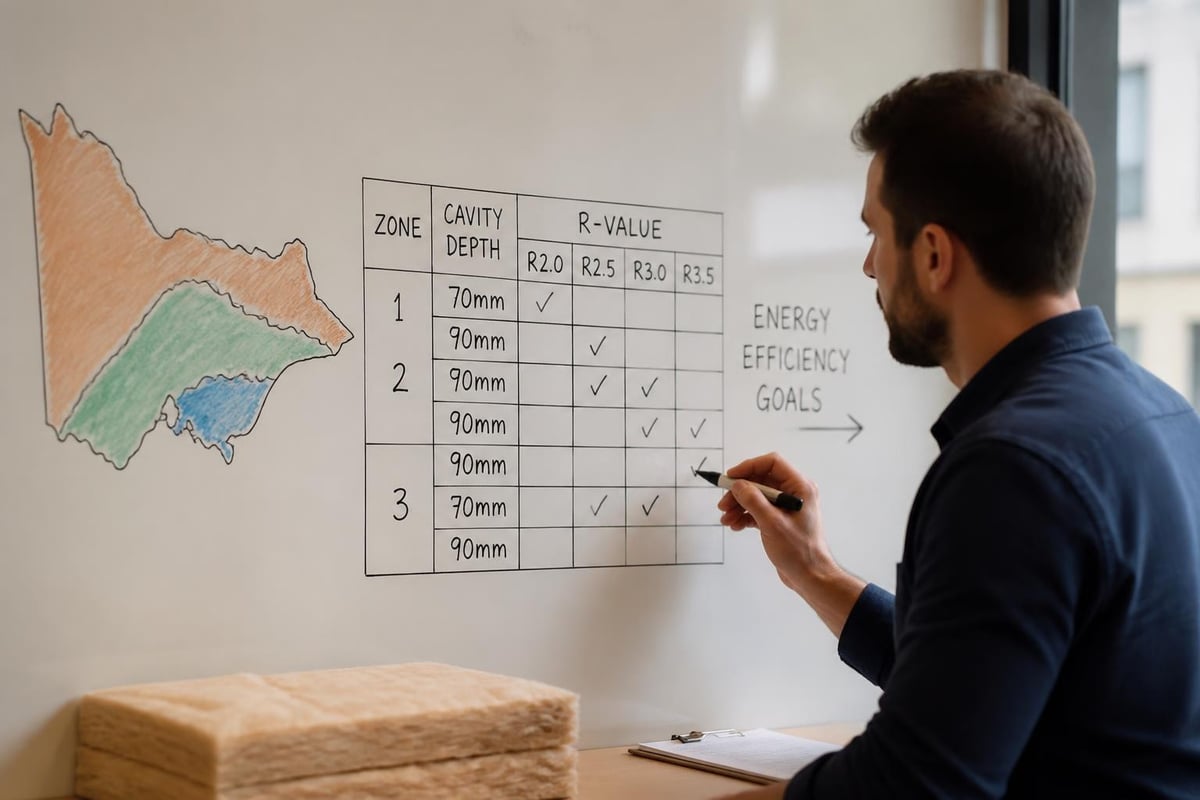
Victoria spans several climate zones, with Melbourne generally requiring R1.8 to R2.5 for external walls under the National Construction Code (NCC). However, many homeowners opt for higher R-values to maximise comfort and energy savings.
Common Wall Batt R-Values
R1.5 to R2.0 Suitable for internal walls and mild climate zones. Provides basic thermal separation and moderate acoustic benefits.
R2.5 to R2.8 The sweet spot for Melbourne and most of Victoria. Balances excellent thermal performance with standard wall cavity depths.
R3.0 to R4.0 Higher performance options for extreme climates, heritage homes with thicker walls, or homeowners prioritising maximum energy efficiency.
The relationship between batt thickness and R-value is straightforward. Higher R-values require thicker batts, which must fit within your wall cavity depth (typically 90mm for standard timber framing). Understanding climate zones in Australia helps you select the minimum recommended R-value for your location.
Measuring and Calculating Wall Batts for Your Project
Getting your measurements right saves time, money, and frustration. Wall batts are sold by area coverage (square metres), so you'll need to calculate your total wall area and account for standard stud spacing.
Step-by-Step Measurement Guide
-
Measure wall height from floor to ceiling (usually 2400mm for standard homes, 2700mm for higher ceilings).
-
Measure wall length for each external wall you're insulating.
-
Calculate total area by multiplying height × length for each wall, then adding them together.
-
Subtract openings like windows and doors. This gives you the net insulated area.
-
Add 10% waste factor to account for cuts, odd spaces, and mistakes.
Common Batt Sizes and Coverage
Wall batts come in specific dimensions to match standard Australian building practices:
- Width: 430mm (for 450mm stud centres) or 580mm (for 600mm stud centres)
- Length: Typically 1160mm, 1200mm, or 1350mm
- Thickness: 60mm, 75mm, 90mm, or more, depending on R-value
A helpful wall insulation calculator can estimate the number of batts needed based on your wall framing and square footage.
Installing Wall Batts: DIY or Professional?
One of the biggest advantages of wall batts is that they're DIY-friendly for confident homeowners and renovators. However, proper installation is critical to achieving the rated R-value and avoiding common problems.
Essential Installation Tips
For best results:
- Cut batts to fit snugly without compression. Compressed insulation loses R-value.
- Fill the entire cavity from top to bottom with no gaps or voids.
- Work batts around electrical boxes, pipes, and other obstacles.
- Split batts to fit behind plumbing and wiring, not in front.
- Ensure batts sit flush against the internal wall lining.
Safety considerations:
- Wear gloves, long sleeves, and a dust mask when handling glasswool batts.
- Ensure adequate ventilation when working in enclosed spaces.
- Turn off power to electrical circuits in walls you're insulating.
- Follow manufacturer instructions for specific products.
Resources like This Old House's wall insulation guide demonstrate professional installation techniques that ensure Grade 1 performance and prevent thermal bridging.
For those seeking acoustic benefits as well, consider combining wall batts with acoustic-specific solutions. Learn more about acoustic batts for soundproofing applications.
When to Call a Professional
While many homeowners successfully install wall batts themselves, some situations benefit from professional help:
- Retrofit installations requiring wall removal or cavity access
- Multi-storey homes with difficult-to-reach areas
- Complex framing with unusual stud spacing or structural elements
- Large projects where time and efficiency matter
Wall Batts for New Builds vs Renovations
The approach to installing wall batts differs depending on whether you're building new or renovating existing walls.
New Construction
Installing wall batts during the framing stage is straightforward and efficient. Batts are placed between studs before plasterboard or other wall linings are fixed.
Advantages:
- Full cavity access makes installation easy
- No demolition or mess inside the home
- Can easily combine wall batts with other insulation layers
- Ensures complete coverage and optimal performance
For new builds, coordination with the building schedule is essential. Insulation typically goes in after rough plumbing and electrical work but before wall lining.
Retrofit and Renovation Projects
Adding wall batts to existing homes requires either removing internal wall linings or, in some cases, using blown-in insulation instead. However, when wall linings are being replaced during renovation, it's the perfect opportunity to upgrade insulation.
Common renovation scenarios:
- Bathroom or kitchen renovations where walls are opened up
- Extensions where new walls connect to existing construction
- Heritage homes being brought up to modern energy standards
- Weatherboard homes where external cladding removal provides cavity access
During renovation work, many homeowners also upgrade ceiling batts and underfloor insulation for whole-house thermal improvement.
Combining Wall Batts with Other Insulation Layers
Wall batts work even better when combined with complementary insulation products that address different heat transfer mechanisms.
Wall Wraps and Membranes
A breathable wall wrap installed on the external side of wall framing provides wind protection and moisture management while allowing water vapour to escape. This prevents condensation within the wall cavity, which could reduce batt performance over time.
Products like Drystud Wall Wrap Permeable create an effective barrier against wind-driven moisture while supporting healthy wall cavity conditions.
Reflective Insulation
In hot climates or west-facing walls, adding a reflective layer behind wall cladding can reduce radiant heat gain. Combined with wall batts, this dual-layer approach addresses both conductive and radiant heat transfer.
Acoustic Enhancement
For walls requiring superior soundproofing, such as between bedrooms and living areas or near busy roads, high-density acoustic wall batts deliver better noise reduction than standard thermal batts. Understanding sound insulation wall applications helps you choose batts with appropriate acoustic ratings.
Common Wall Batt Installation Mistakes
Even experienced DIYers can make errors that compromise insulation performance. Avoiding these common mistakes ensures you get the full benefit of your investment.
Gap and Compression Issues
The problem: Leaving gaps between batts or around obstacles creates thermal bridges where heat escapes. Conversely, compressing batts to fit into tight spaces reduces their R-value.
The solution: Measure carefully, cut batts accurately, and ensure they fit snugly without squashing. Use offcuts to fill small gaps.
Incorrect Batt Orientation
The problem: Some batts have a specific orientation, especially those with facings or vapour barriers. Installing them backwards reduces effectiveness.
The solution: Read manufacturer instructions and ensure any vapour barriers face the correct direction (typically toward the heated space).
Incomplete Coverage
The problem: Missing areas around window frames, door jambs, corners, and junctions between walls create thermal weak spots.
The solution: Pay special attention to edges and transitions. Use narrow offcuts to fill awkward spaces completely.
| Mistake | Consequence | Prevention |
|---|---|---|
| Leaving gaps | Heat loss, reduced R-value | Careful fitting, using offcuts |
| Compression | Lower thermal performance | Correct batt thickness for cavity |
| Incomplete coverage | Thermal bridging | Attention to detail at edges |
| Wrong thickness | Poor fit, gaps or crushing | Measure cavity depth first |
| Skipping safety gear | Skin and lung irritation | Always use PPE with glasswool |
Expert guides like Modernize's wall insulation guide emphasise the importance of proper installation technique for achieving rated performance.
Maintenance and Longevity of Wall Batts
Once properly installed, wall batts require minimal maintenance and can last the lifetime of your home. However, certain situations may require inspection or replacement.
When to Inspect Wall Insulation
- After water damage: Leaks or flooding can saturate batts, reducing performance.
- During major renovations: When walls are opened, check insulation condition.
- If comfort declines: Noticeable changes in indoor temperature may indicate degraded or missing insulation.
- Pest problems: Rodents or insects may disturb or nest in insulation.
Lifespan and Performance
Quality wall batts maintain their R-value for decades when kept dry and undisturbed. Glasswool batts from reputable manufacturers often come with 50 to 70-year warranties, while polyester batts are similarly long-lasting.
Moisture is the main enemy. Wet insulation loses effectiveness and can promote mould growth. Ensuring proper building envelope design with effective drainage, wall wraps, and ventilation protects your investment.
Cost Considerations and Return on Investment
Wall batts represent one of the most cost-effective home improvements you can make, typically paying for themselves through energy savings within a few years.
Price Range
Expect to pay between $5 and $15 per square metre for wall batts, depending on R-value, material type, and brand. A standard three-bedroom home might require 80 to 120 square metres of wall insulation, putting total material costs in the range of $400 to $1,800.
Cost factors:
- Higher R-values cost more but deliver greater savings
- Polyester batts typically cost 20-30% more than glasswool
- Premium brands with advanced features command higher prices
- Bulk purchases and project discounts reduce per-square-metre costs
Energy Savings
Properly insulated walls can reduce heating and cooling costs by 30% to 50% in Melbourne's climate. For a typical household spending $1,500 to $2,000 annually on energy, this represents savings of $450 to $1,000 per year.
Beyond energy savings, wall batts improve:
- Comfort: More consistent indoor temperatures year-round
- Noise reduction: Quieter living spaces with less external sound intrusion
- Property value: Well-insulated homes attract higher resale prices
- Environmental impact: Lower energy consumption reduces your carbon footprint
Wall Batts for Different Wall Types
Australian homes feature various wall constructions, each requiring specific wall batt considerations.
Timber-Framed Walls
The most common wall type in residential construction. Standard timber studs (90mm × 45mm at 450mm or 600mm centres) provide cavity space for batts ranging from R1.5 to R2.8.
Choose batt width to match stud spacing: 430mm batts for 450mm centres, 580mm batts for 600mm centres.
Steel-Framed Walls
Steel framing requires careful batt selection to minimise thermal bridging through the conductive steel studs. Look for batts specifically designed for steel framing, or consider adding external continuous insulation to improve overall wall R-value.
Brick Veneer and Cavity Walls
These walls have an air cavity between the internal framing and external brick skin. Standard wall batts fit within the timber frame cavity, while the air gap provides additional thermal resistance.
Some builders install cavity insulation products designed specifically for the gap between brick and frame, though standard wall batts in the frame cavity provide the majority of thermal performance.
Double-Brick and Solid Masonry
Older homes with solid brick or stone walls have no cavity for traditional batts. Retrofit insulation typically involves adding a timber or steel frame to the internal wall face, creating a cavity for batts, then lining with plasterboard.
While more involved, this approach dramatically improves thermal performance in heritage and period homes.
Choosing the Right Brand and Product
The Australian insulation market offers several reputable brands, each with specific product ranges and features. Focusing on quality, certification, and proven performance helps you select batts that deliver long-term value.
What to Look For
Australian standards compliance Ensure batts meet AS/NZS 4859.1 (thermal performance) and carry the appropriate R-value certification. This guarantees the product has been independently tested and meets labelled specifications.
Health and environmental features Modern glasswool products using ECOSE® Technology or similar formulations reduce harmful chemicals and improve handling characteristics. Polyester batts made from recycled content support sustainability goals.
Warranty coverage Reputable manufacturers back their products with warranties ranging from 50 to 70 years, demonstrating confidence in long-term performance and durability.
Compatibility with your project Match batt dimensions, thickness, and R-value to your specific wall construction, climate zone, and performance goals.
Exploring options from trusted manufacturers through wall insulation collections helps you compare products and find the best fit for your project.
Regulatory Requirements and Building Codes
Wall insulation isn't just about comfort and savings. Australian building regulations mandate minimum insulation levels for energy efficiency and building performance.
National Construction Code Requirements
The NCC specifies minimum R-values for walls based on climate zone. For Melbourne and most of Victoria (Climate Zone 6), external walls typically require R1.8 to R2.5, though specific requirements vary based on construction type and other building envelope features.
Key points:
- New homes must meet deemed-to-satisfy provisions or performance requirements
- Renovations and extensions may trigger insulation upgrades
- Bushfire-prone areas have additional requirements for non-combustible materials
- Condensation management may require vapour barriers or breathable membranes
Compliance and Certification
When purchasing wall batts, look for products with CodeMark certification, which demonstrates compliance with NCC requirements. This simplifies approval processes and ensures your insulation meets regulatory standards.
Professional installation or proper DIY practices help achieve the installed R-value specified by manufacturers, which is critical for meeting building performance requirements.
Environmental Benefits of Wall Batts
Beyond personal comfort and cost savings, properly insulated walls contribute to broader environmental goals by reducing energy consumption and greenhouse gas emissions.
Reduced Energy Demand
Heating and cooling account for approximately 40% of household energy use in Australia. Effective wall insulation cuts this consumption dramatically, reducing reliance on fossil fuel-powered electricity and gas heating.
Over a 40-year period, the energy saved by wall batts prevents tonnes of CO2 emissions, making insulation one of the most impactful environmental upgrades you can make.
Sustainable Materials
Many wall batts incorporate recycled content:
- Glasswool batts contain up to 80% recycled glass
- Polyester batts are made predominantly from recycled plastic bottles
- Manufacturing processes increasingly use renewable energy and reduce waste
Choosing products with environmental certifications like Environmental Product Declarations (EPDs) or Green Star ratings supports sustainable building practices.
Wall batts offer Australian homeowners an affordable, effective way to improve comfort, cut energy bills, and create healthier living spaces. By understanding the types, R-values, installation methods, and product options available, you can confidently select insulation that matches your specific needs and climate conditions. Whether you're embarking on a DIY renovation or working with builders on a new home, choosing quality wall batts ensures long-term performance and value. Insulation Supplies Australia makes it easy to find the right products for your project, with expert guidance, competitive pricing, and fast delivery across Victoria to help you get started today.