

If you live in a home with double-brick walls, there's a good chance you have a cavity between the inner and outer layers. This space, typically 50mm to 100mm wide, was originally designed to prevent moisture from reaching interior walls. However, an empty cavity does little to stop heat loss in winter or heat gain in summer. Cavity insulation fills this gap with materials that dramatically improve thermal performance, making your home more comfortable and energy efficient year-round.
What Is Cavity Insulation and How Does It Work
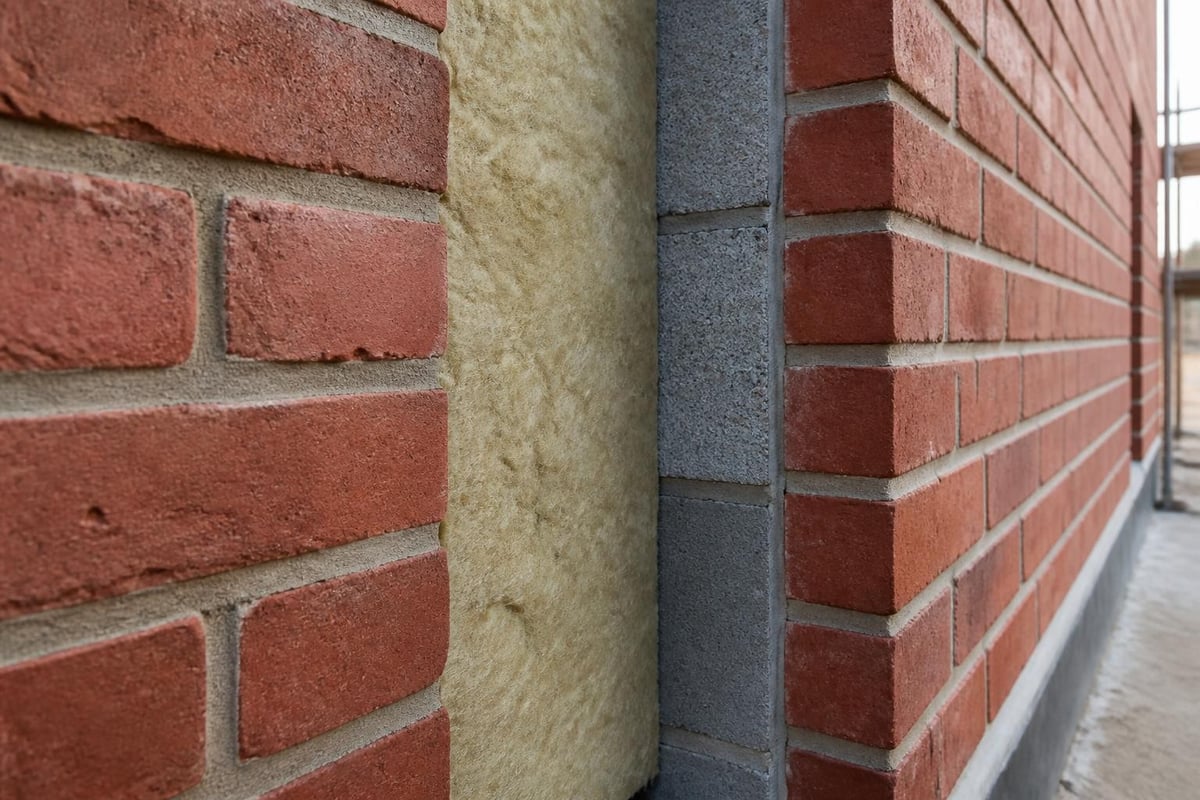
Cavity insulation refers to insulation materials specifically designed to fill the gap between two masonry walls in a cavity wall construction. This construction method is common in Australian homes built from the 1960s onwards, particularly in Victoria where brick veneer and double-brick homes dominate residential architecture.
The cavity serves an important structural purpose by creating a drainage plane for moisture that penetrates the outer wall. When properly insulated, this space becomes a powerful thermal barrier that reduces heat transfer between inside and outside environments.
The Science Behind Thermal Performance
Heat moves through building materials in three ways: conduction, convection, and radiation. An empty cavity allows air to circulate freely, creating convection currents that transfer heat rapidly from warm to cool surfaces.
Cavity insulation disrupts this process by:
- Trapping air in small pockets within the insulation material
- Eliminating convection currents that accelerate heat transfer
- Creating resistance to heat flow measured as an R-value
- Maintaining a stable temperature gradient across the wall assembly
The Centre for Sustainable Energy explains that properly installed cavity insulation can reduce heat loss through walls by up to 65%, making it one of the most cost-effective home improvements available.
Types of Cavity Insulation Materials
Different materials suit different cavity widths, building ages, and performance requirements. Understanding your options helps you choose the right solution for your specific situation.
Glasswool and Mineral Wool Batts
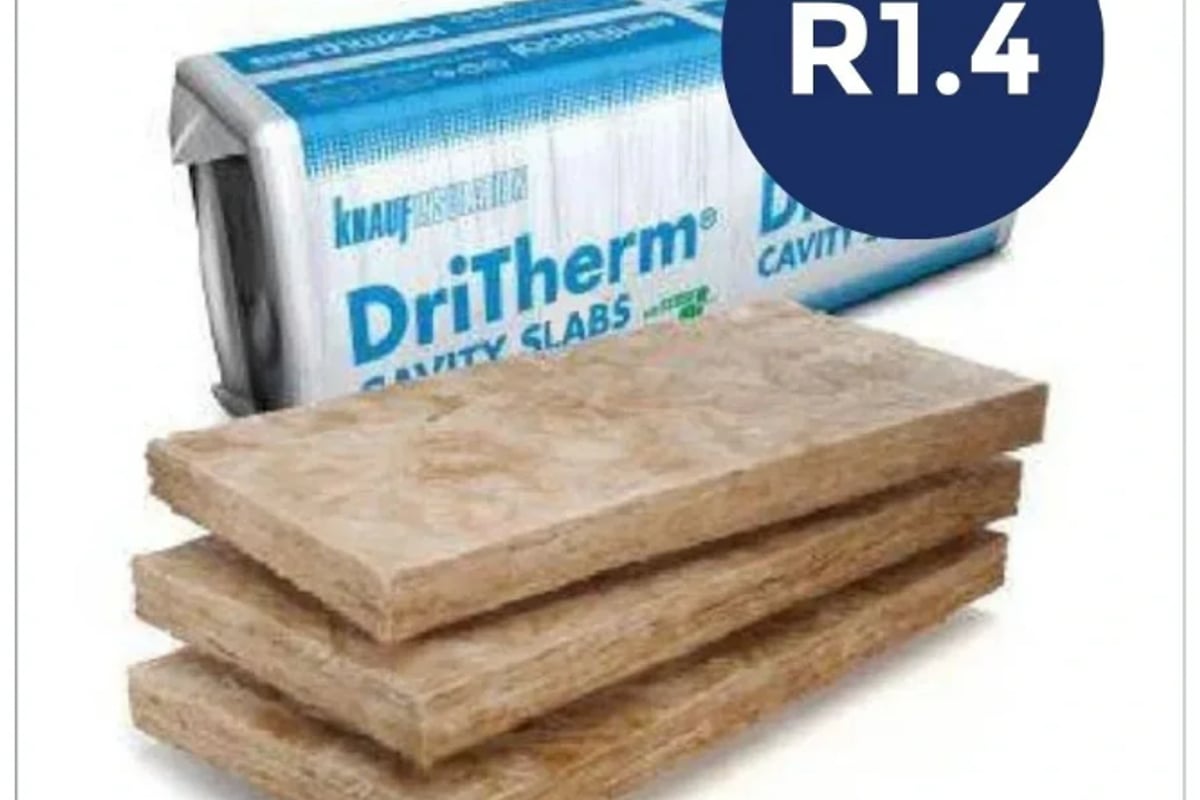
Glasswool products like the Knauf DriTherm Cavity Slab R1.4 are purpose-built for cavity wall applications. These water-repellent slabs maintain thermal performance even in damp conditions and resist moisture absorption that could compromise effectiveness.
Manufactured using advanced ECOSE® Technology, modern glasswool cavity insulation is soft to handle, low in dust, and easy to install during construction or renovation projects. The material is non-combustible and won't settle or degrade over time, ensuring consistent performance throughout the building's life.
| Material Type | R-Value Range | Water Resistance | Installation Method | Best Application |
|---|---|---|---|---|
| Glasswool Batts | R1.4 - R2.5 | Excellent (water-repellent) | Friction-fit during construction | New builds, renovations with wall access |
| Blown Mineral Wool | R1.5 - R2.0 | Good | Injected through drilled holes | Retrofit in existing walls |
| Expanded Polystyrene Beads | R0.6 - R1.0 | Fair | Pumped into cavity | Older homes with wider cavities |
| Polyurethane Foam | R2.0 - R3.0 | Excellent | Injected and expanded | High-performance applications |
Blown-In and Injected Systems
For existing homes where walls are already finished, blown-in cavity insulation offers a practical retrofit solution. Installers drill small holes in either the internal or external wall, inject insulation material, then patch and finish the holes.
This method works well in homes with accessible cavities and no significant defects in the wall construction. The National Insulation Authority details various wall insulation systems and their applications in different building types.
Benefits of Installing Cavity Insulation
The advantages extend far beyond simple energy savings, though reduced heating and cooling costs remain the primary driver for most homeowners.
Energy Efficiency and Cost Savings
Victoria experiences hot summers and cold winters, creating year-round demand for temperature control. Cavity insulation reduces the load on heating and cooling systems by maintaining more stable indoor temperatures.
Real-world benefits include:
- Lower energy bills: Reduced reliance on heating in winter and air conditioning in summer
- Improved comfort: More consistent temperatures throughout the home
- Faster heating and cooling: Rooms reach desired temperatures quicker and maintain them longer
- Reduced environmental impact: Lower energy consumption means fewer greenhouse gas emissions
Homebuilding & Renovating magazine notes that cavity wall insulation can pay for itself through energy savings in as little as five to seven years in cold climates.
Acoustic Performance
Sound travels easily through air gaps. Filling wall cavities with insulation material significantly reduces noise transmission from outside sources like traffic, neighbours, and street activity.
This acoustic benefit proves particularly valuable in urban areas, multi-residential developments, and homes near busy roads. The denser the insulation material, the better it performs at blocking sound waves across different frequencies.
Moisture and Condensation Control
Quality cavity insulation doesn't just resist moisture; it can actually improve moisture management within wall assemblies. Water-repellent materials maintain performance even when dampness occurs, while some systems include vapour-permeable properties that allow walls to dry naturally.
Proper installation maintains the drainage function of the cavity while adding thermal resistance. This balanced approach protects both the insulation performance and the structural integrity of the building envelope.

Installation Methods and Considerations
The installation approach depends entirely on whether you're working with new construction or retrofitting existing walls. Each scenario presents unique opportunities and challenges.
New Construction Installation
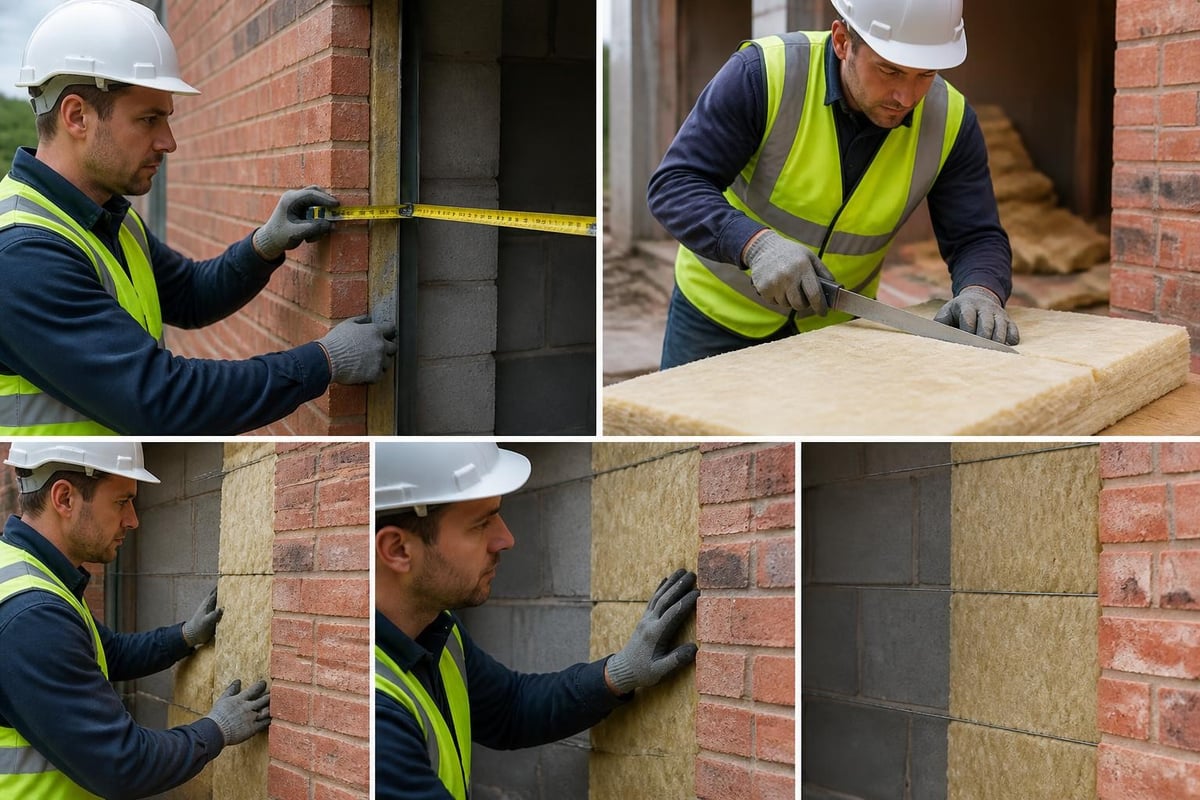
Installing cavity insulation during the building phase offers the easiest and most cost-effective approach. Installers fit purpose-designed batts or slabs as bricklayers build up the walls, ensuring complete coverage and proper placement.
The process typically involves:
- Measuring cavity width and height between wall ties
- Cutting batts to fit snugly between ties without compression
- Friction-fitting material into place as walls progress
- Maintaining specified clearances for moisture drainage
- Ensuring insulation doesn't bridge the cavity or create moisture paths
Building codes require specific clearances and installation standards. The Australian Building Codes Board sets minimum requirements, but best practice often exceeds these minimums for optimal performance.
Retrofit Installation for Existing Homes
Adding cavity insulation to completed homes requires specialist equipment and expertise. Professional installers assess wall construction, check for defects, and determine the most suitable material and injection method.
The retrofit process works like this:
- Site assessment: Checking cavity width, identifying obstacles, locating services
- Drilling access holes: Creating evenly spaced injection points in the wall
- Material injection: Pumping or blowing insulation to fill the cavity completely
- Quality control: Using thermal imaging or other methods to verify complete fill
- Finishing: Patching holes and matching existing wall finishes
Energy Efficiency Ireland provides detailed guidance on the retrofit process and what homeowners should expect from professional installers.
Choosing the Right Cavity Insulation Product
Product selection depends on cavity width, exposure conditions, performance requirements, and budget. Not every insulation type suits every application, so matching material properties to your specific needs ensures optimal results.
Factors to Consider
Cavity dimensions determine which products physically fit in your walls. Standard cavities range from 50mm to 100mm, though some older homes feature wider gaps. Measure carefully or consult building plans before purchasing materials.
Climate zone influences R-value requirements. Victoria spans multiple climate zones, with Melbourne in Zone 6 requiring higher thermal resistance than milder coastal areas. Understanding your location helps you select appropriate products that meet or exceed minimum standards.
Moisture exposure matters greatly. Walls facing prevailing weather or in high-rainfall areas need water-repellent insulation that maintains performance when damp. DriTherm and similar water-resistant products excel in these challenging conditions.
Budget constraints don't necessarily mean compromising on quality. Products like the DriTherm range offer excellent value, combining reliable performance with competitive pricing for both DIY installers and professional builders.
Performance Specifications to Review
| Specification | What It Means | Why It Matters |
|---|---|---|
| R-Value | Thermal resistance per unit thickness | Higher values provide better energy efficiency |
| Density | Mass per cubic metre (kg/m³) | Affects acoustic performance and durability |
| Water Repellency | Ability to resist moisture absorption | Maintains performance in damp conditions |
| Fire Rating | Reaction to fire classification | Safety and building code compliance |
| Vapour Permeability | Ability to allow moisture vapour through | Enables wall assemblies to dry naturally |
Common Installation Mistakes to Avoid
Even quality materials deliver poor results when installed incorrectly. Understanding common errors helps DIY installers and renovators achieve professional-grade outcomes.
Compression and Gaps
Never compress cavity insulation to force it into tight spaces. Compression reduces R-value dramatically by eliminating the air pockets that provide thermal resistance. If batts don't fit easily, trim them to size rather than forcing them.
Gaps around insulation pieces create thermal bridges where heat flows freely through the wall assembly. Cut materials carefully to fit snugly against wall ties, window frames, and other obstructions without leaving voids.
Bridging the Cavity
Insulation material, mortar droppings, or debris that spans from the inner to outer wall creates a moisture path and reduces thermal performance. Maintain specified clearances and keep the cavity clean during installation.
Professional installers often use cavity battens or other systems to retain insulation while preventing bridging. These simple measures ensure materials stay in place while maintaining proper drainage gaps.
Ignoring Ventilation Requirements
Some wall assemblies require ventilation to prevent condensation and moisture accumulation. Research from the University of Twente on retrofit cavity insulation emphasizes the importance of proper moisture management in insulated wall systems.
Check building regulations and manufacturer specifications for ventilation requirements in your specific application. When in doubt, consult the installation resources at Insulation Supplies Australia for detailed guidance.
Cavity Insulation and Building Regulations
Australian building codes establish minimum insulation requirements based on climate zones and building types. These regulations aim to improve energy efficiency, reduce greenhouse emissions, and ensure comfortable indoor environments.
National Construction Code Requirements
The NCC (formerly Building Code of Australia) sets baseline performance standards for new construction and major renovations. Wall insulation requirements vary by climate zone, with Victoria's cooler regions demanding higher R-values than warmer areas.
Current regulations require minimum Total R-Values for wall systems that include all components: cladding, insulation, air gaps, and internal linings. Understanding these requirements helps you select appropriate cavity insulation products that meet code when combined with other wall elements.
Compliance and Documentation
Building permits typically require insulation specifications as part of submitted plans. Keep documentation proving R-values and installation methods for inspection purposes. Professional installers should provide compliance certificates confirming work meets regulatory standards.
For renovations and retrofits, regulations may differ from new construction requirements. Contact your local building surveyor or check state-specific guidelines to ensure compliance with current standards.
Maintenance and Long-Term Performance
Quality cavity insulation requires virtually no maintenance once properly installed. Materials like glasswool don't settle, degrade, or lose effectiveness over time under normal conditions.
Monitoring for Issues
While the insulation itself needs no upkeep, the wall system should be monitored for signs of moisture problems or structural issues that could affect performance.
Watch for these warning signs:
- Damp patches or staining on internal walls
- Musty odours indicating trapped moisture
- Cracking or movement in external brickwork
- Deteriorating mortar joints allowing water penetration
Address any problems promptly to prevent moisture damage to the wall assembly and insulation. Clearwise offers guidance on maintaining cavity wall systems for long-term performance.
Expected Lifespan
Modern cavity insulation materials last the lifetime of the building when correctly installed. Non-organic materials like glasswool and mineral wool won't rot, settle, or provide food for pests. They maintain their thermal and acoustic properties indefinitely.
Manufacturers typically offer warranties ranging from 50 years to the life of the building, demonstrating confidence in long-term durability and performance stability.
Cost Considerations and Return on Investment
Cavity insulation represents a significant upfront investment that delivers returns through reduced energy costs and improved comfort over many years. Understanding the full cost picture helps homeowners make informed decisions.
Material and Installation Costs
New construction cavity insulation adds relatively modest costs to building budgets. Materials like DriTherm cavity slabs typically cost between $8 and $15 per square metre, with installation adding minimal labour since it occurs during the normal building process.
Retrofit installations cost considerably more due to specialised equipment, drilling, patching, and finishing work. Professional retrofit cavity insulation typically ranges from $40 to $90 per square metre depending on wall height, access difficulty, and material choice.
DIY installations during renovations where walls are open can reduce costs significantly by eliminating labour charges while achieving professional results with quality materials.
Energy Savings Calculations
The U.S. Department of Energy provides comprehensive information on calculating insulation payback periods based on local climate, energy costs, and system efficiency.
For Victoria's climate, cavity insulation typically reduces heating and cooling energy use by 15-30% in double-brick homes. At current energy prices, this translates to annual savings of $200 to $600 for average households.
Payback period calculation factors:
- Initial installation cost
- Current annual energy costs for heating and cooling
- Expected percentage reduction from insulation
- Future energy price trends
- Home occupancy patterns and temperature preferences
Most homeowners recover their investment within 5 to 12 years through energy savings alone, with comfort improvements and property value increases providing additional non-financial returns.
Combining Cavity Insulation with Other Solutions
Cavity insulation works best as part of a comprehensive approach to building thermal performance. Combining wall insulation with ceiling, floor, and other envelope improvements delivers the greatest overall benefits.
Whole-Home Insulation Strategy
Heat flows wherever resistance is lowest. Insulating walls without addressing ceilings means heat still escapes rapidly through the roof. Similarly, insulated walls and ceilings provide limited benefit with an uninsulated floor allowing cold air infiltration from below.
A balanced approach prioritises areas based on heat loss patterns. In most Victorian homes, ceilings account for 25-35% of heat loss, walls 15-25%, and floors 10-20%. Addressing multiple areas simultaneously maximizes comfort and efficiency gains.
Browse the extensive insulation range at Insulation Supplies Australia to find coordinated solutions for walls, ceilings, and floors that work together as a complete thermal envelope system.
Complementary Building Upgrades
Window treatments and draught sealing multiply cavity insulation benefits by reducing air leakage that bypasses insulated walls. Sealing gaps around doors, windows, and penetrations costs little but significantly improves overall performance.
Ventilation systems ensure adequate fresh air while recovering heat that would otherwise escape through exhaust fans and opened windows. Balanced ventilation with heat recovery complements insulation by maintaining air quality without sacrificing energy efficiency.
External shading reduces summer heat gain through windows, decreasing cooling loads and allowing insulation to work more effectively. Eaves, awnings, and deciduous trees provide passive solar control that works year-round.
Making Your Decision
Choosing cavity insulation involves balancing performance requirements, budget constraints, and installation timing. The right decision depends on your specific circumstances and priorities.
Key Decision Points
Start by determining whether you're working with new construction, a major renovation with wall access, or a completed home requiring retrofit solutions. This fundamental distinction narrows your options significantly.
Next, establish your performance goals. Are you primarily concerned with energy savings, acoustic privacy, or overall comfort? Different products excel in different areas, so clear priorities guide product selection.
Finally, consider your budget and timeline. New construction offers the most cost-effective installation window, while retrofit projects demand higher investment for similar results. Renovation projects with temporary wall access provide a middle ground combining accessibility with competitive pricing.
Getting Expert Advice
The team at Insulation Supplies Australia helps homeowners, renovators, and builders navigate product selection based on specific project requirements. Expert guidance ensures you choose materials that meet your needs without overpaying for unnecessary features.
Whether you're planning a new build, renovating an existing home, or exploring retrofit options, understanding cavity insulation options empowers better decisions that deliver lasting comfort and efficiency improvements.
Cavity insulation transforms double-brick homes from energy-wasting structures into comfortable, efficient living spaces that perform well year-round. By filling the gap between wall layers with appropriate materials, you reduce heating and cooling costs, improve acoustic privacy, and create a more consistent indoor environment. Insulation Supplies Australia stocks quality cavity insulation products with expert advice, competitive pricing, and fast delivery across Victoria, making it simple to find the right solution for your home or building project.