

Slab insulation is one of the most effective ways to improve thermal performance and reduce energy costs in Australian homes. Whether you're building a new house, extending your property, or renovating an existing space, installing insulation beneath or around a concrete slab creates a thermal barrier that keeps your home comfortable year-round. In Victoria's variable climate, where winters can be cold and summers warm, proper slab insulation helps maintain consistent indoor temperatures, reduces heating and cooling bills, and prevents moisture issues that can damage your home's structure. Understanding how slab insulation works and which products suit your project will help you make smarter building decisions that pay off for decades.
What Is Slab Insulation and Why Does It Matter?
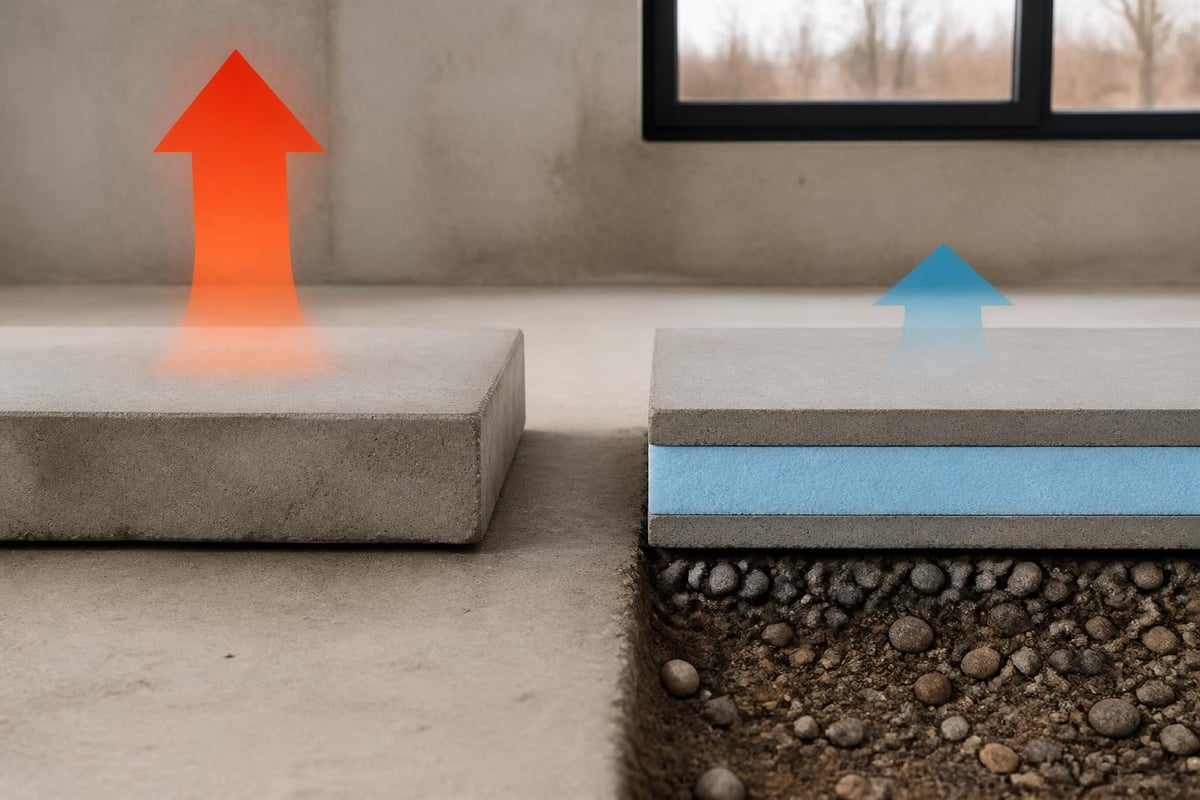
Slab insulation refers to thermal barriers installed beneath, around, or at the edges of concrete slab foundations. In slab-on-ground construction, which is common across Victoria and much of Australia, the concrete floor sits directly on the ground. Without insulation, this massive thermal mass conducts heat away from your home in winter and absorbs heat in summer, making your heating and cooling systems work harder.
Installing insulation below or around your slab creates a thermal break between the concrete and the ground. This simple addition delivers several important benefits:
- Reduced heat loss through the floor during cold months
- Lower energy bills by decreasing heating and cooling demand
- Improved comfort with warmer floors in winter
- Better moisture control when properly installed with vapour barriers
- Enhanced building performance to meet or exceed National Construction Code requirements
The right slab insulation approach depends on your building type, climate zone, and whether you're working with a new build or an existing structure. Insulating existing slabs presents different challenges compared to new construction, but both scenarios benefit from proper thermal protection.
Types of Slab Insulation Materials
Different insulation materials offer varying levels of thermal resistance, moisture protection, and structural support. Choosing the right product depends on your specific application, load requirements, and budget.
Extruded Polystyrene (XPS)
XPS rigid foam boards are among the most popular choices for under-slab applications. They offer excellent compressive strength, making them ideal for supporting heavy concrete loads without crushing. The closed-cell structure provides superior moisture resistance, which is critical when insulation sits below ground level.
These boards come in various thicknesses and R-values. A 75mm XPS board typically provides an R-value around R2.27, while thicker options deliver even better thermal performance. The high compressive strength (often 350kPa or higher) ensures long-term performance without sagging or compression over time.
Expanded Polystyrene (EPS)
EPS foam is another common option for slab insulation projects. While generally less expensive than XPS, it offers slightly lower compressive strength and moisture resistance. However, when properly installed with appropriate vapour barriers and drainage, EPS performs well in many residential applications.
EPS products are available in different densities, with higher-density boards providing better load-bearing capacity. For residential slabs with typical loads, standard-density EPS often provides sufficient support at an economical price point.
Rigid Polyisocyanurate (PIR)
PIR boards offer higher R-values per inch than polystyrene products, making them useful where space is limited. These boards are often foil-faced, which adds a radiant barrier component. However, they're typically more expensive and may not be necessary for standard residential slab applications where thickness isn't restricted.
| Material | Typical R-Value per 25mm | Compressive Strength | Moisture Resistance | Cost |
|---|---|---|---|---|
| XPS | R0.75-R0.80 | Excellent (350kPa+) | Excellent | Medium-High |
| EPS | R0.65-R0.70 | Good (100-200kPa) | Good | Low-Medium |
| PIR | R1.00-R1.10 | Good | Good | High |
Where to Install Slab Insulation
The location of your slab insulation significantly affects its performance and the overall thermal efficiency of your building.
Under-Slab Insulation
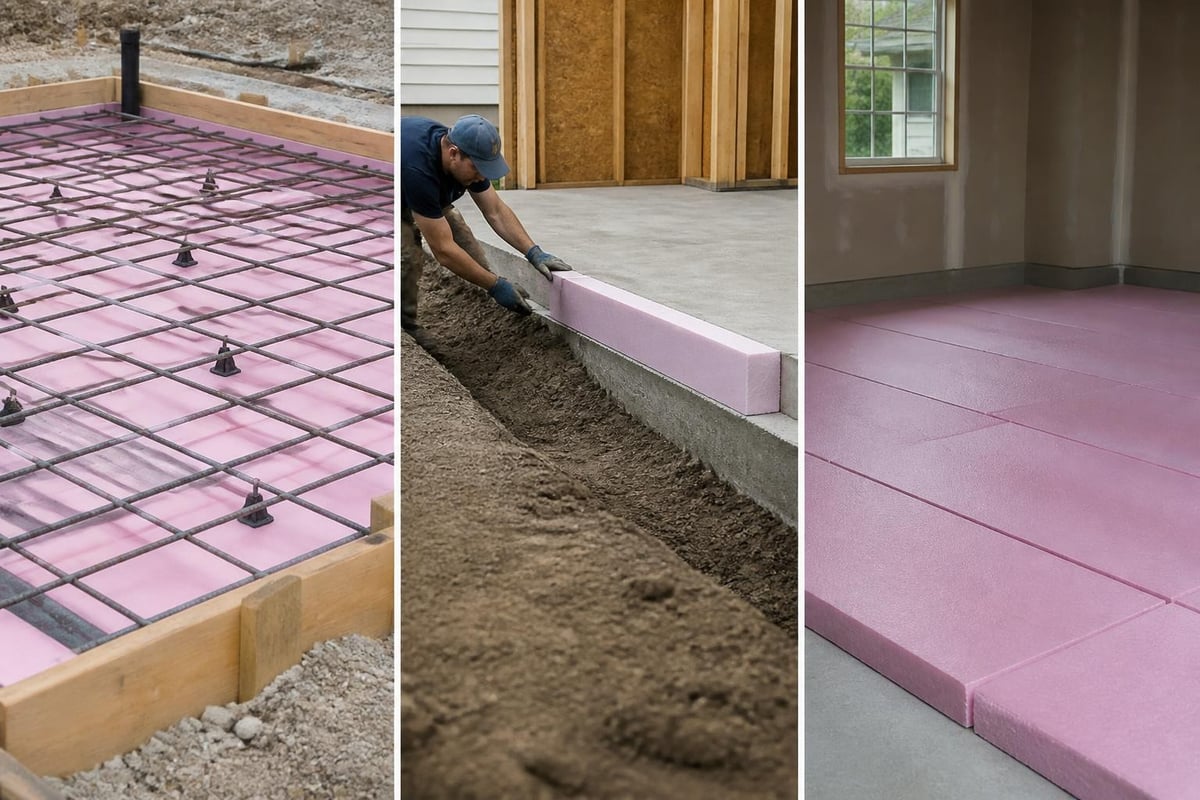
Installing insulation directly beneath the entire concrete slab provides comprehensive thermal protection. This approach is most common in new construction, where you can lay rigid foam boards over compacted fill before pouring concrete. The insulation creates a continuous thermal barrier between your home and the ground.
For under concrete slab applications, ensuring proper preparation is essential. The ground should be level, compacted, and free from sharp objects that might damage the insulation. A layer of sand or fine aggregate often sits beneath the foam boards to create a smooth, stable base.
This method works particularly well for homes with hydronic heating systems embedded in the slab. The insulation prevents heat from escaping downward, directing warmth upward into your living spaces instead. According to this comprehensive guide on insulation requirements under concrete slabs, proper under-slab insulation can reduce heating energy consumption by 20-30% in cold climates.
Slab Edge Insulation
Heat loss around the perimeter of a slab can be significant, especially in colder climates. Slab edge insulation involves installing vertical rigid foam boards around the outside edge of the slab, either on the exterior or interior face of the foundation wall.
Exterior slab edge insulation protects the concrete from frost action and reduces thermal bridging. It's particularly important in Victoria's cold climate zones. The Building America Solution Center provides detailed guidance on slab edge insulation best practices for cold climate construction.
Edge insulation can be installed to various depths, typically from 300mm to 600mm below the surface, depending on climate requirements and local building codes. In new construction, integrating edge insulation with under-slab insulation creates a comprehensive thermal envelope.
Insulation Over Existing Slabs
When renovating or extending a home with an existing uninsulated slab, installing insulation on top of the slab before adding a new floor finish can improve performance. This approach reduces floor height and may require door adjustments, but it's often more practical than excavating around an existing foundation.
Rigid foam boards can be laid over the existing slab, followed by a floating floor system, timber battens, or even a thin concrete topping. While this doesn't provide the same thermal performance as under-slab insulation, it still creates a noticeable improvement in comfort and energy efficiency.
How to Install Slab Insulation Properly
Proper installation ensures your slab insulation performs as designed and lasts for the life of your building. Whether you're a DIY renovator or working with builders, understanding the correct process helps achieve the best results.
Preparation and Planning
Site preparation is the foundation of successful slab insulation. The ground must be level, well-compacted, and free from organic material that could decompose. Remove any rocks, roots, or debris that might puncture the insulation.
Moisture management requires careful attention. In areas with high water tables or poor drainage, install a drainage layer beneath the insulation. A layer of clean gravel or crushed stone allows water to move away from the building rather than pooling beneath the slab.
Vapour barriers prevent ground moisture from migrating upward through the slab. In most Australian applications, a heavy-duty polyethylene sheet (minimum 200 microns) sits between the ground and the insulation, or sometimes between the insulation and the concrete, depending on local requirements.
Step-by-Step Installation Process
- Excavate and compact the building pad to the required depth and level
- Install drainage layer if required (typically 100-150mm of clean aggregate)
- Lay vapour barrier with overlapping seams taped or sealed
- Place insulation boards in a tight-fitting pattern with joints staggered
- Tape or seal joints between insulation boards to prevent concrete seepage
- Install second vapour barrier above insulation if specified
- Add reinforcing mesh according to structural engineering requirements
- Pour and finish concrete following standard practices
When installing rigid foam boards, ensure they fit tightly together without gaps. Stagger the joints between rows, similar to brick laying patterns, to minimise thermal bridging. Some installers use construction adhesive or tape to hold boards in place during concrete pouring.
For edge insulation, position the boards vertically against the formwork before pouring. These boards typically extend from the base of the slab upward to just below the finished floor level. Protect exposed edges with appropriate cladding or render once construction is complete.
Common Installation Mistakes to Avoid
Even experienced builders sometimes make errors that compromise slab insulation performance. Watch out for these common issues:
- Gaps between insulation boards that create thermal bridges and allow concrete to seep through
- Damaged insulation from foot traffic or equipment before concrete placement
- Insufficient vapour barrier overlap leading to moisture penetration
- Missing edge insulation that allows significant heat loss around the perimeter
- Incorrect insulation depth that doesn't meet building code requirements for your climate zone
According to this guide on properly insulating concrete slabs, taking time to address these details during installation prevents costly problems later and ensures optimal thermal performance.
R-Values and Performance Requirements
Understanding R-values helps you choose the right insulation thickness for your climate and application. R-value measures thermal resistance, with higher numbers indicating better insulation performance.
Recommended R-Values by Climate Zone
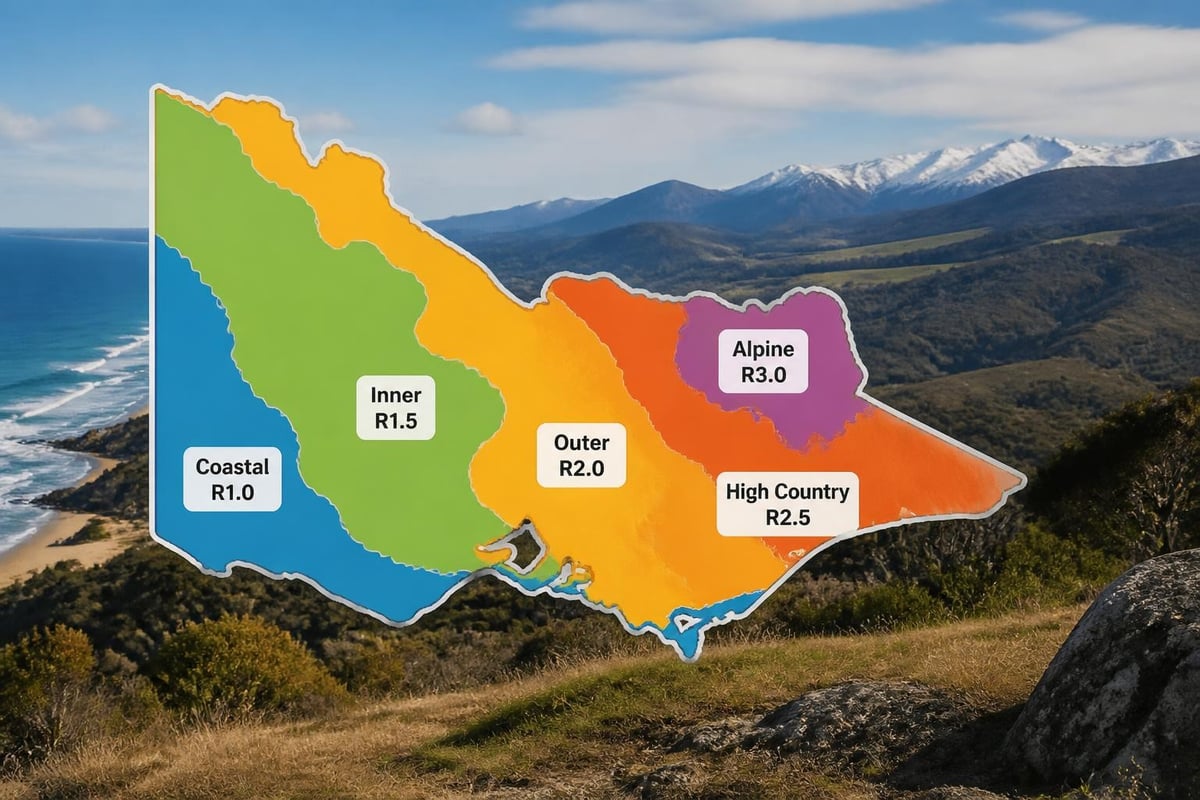
Victoria spans several climate zones, each with different insulation requirements. The National Construction Code specifies minimum R-values for floor insulation based on your location.
Melbourne and coastal areas (Climate Zone 6) typically require minimum R1.0 to R2.0 for slab floors, though many builders install R2.5 or higher for better performance and future-proofing. Alpine regions and colder inland areas (Climate Zone 7) may require R2.5 or higher to meet energy efficiency standards.
Installing higher R-values than the minimum requirement often makes economic sense. The upfront cost difference between R2.0 and R2.5 insulation is relatively small, but the long-term energy savings and comfort improvements can be substantial.
Calculating Required Thickness
Most rigid foam insulation products have an R-value between R0.65 and R0.80 per 25mm thickness. To achieve R2.5 with XPS board (approximately R0.75 per 25mm), you'd need roughly 75-80mm thickness.
For high-performance homes aiming for slab-on-grade insulation best practices, some builders install R3.5 to R5.0 or even higher. This requires thicker insulation, typically 100-150mm, but delivers exceptional thermal performance and minimal heat loss through the floor.
Benefits of Proper Slab Insulation
Investing in quality slab insulation delivers multiple advantages that extend well beyond simple energy savings.
Energy Efficiency and Cost Savings
Reducing heat loss through your floor directly translates to lower heating bills. In an uninsulated home, floors can account for 10-20% of total heat loss. Proper slab insulation can reduce this to near zero, meaning your heating system operates more efficiently and for shorter periods.
Over a typical 30-year home ownership period, the energy savings from slab insulation often exceed the initial installation cost by several times. With rising energy prices in 2026, this financial benefit becomes even more significant.
Improved Indoor Comfort
Cold floors are uncomfortable and make entire rooms feel chilly even when air temperature is adequate. Slab insulation keeps floor surfaces warmer in winter, improving overall comfort and allowing you to maintain lower thermostat settings without sacrificing comfort.
In summer, insulation prevents the slab from absorbing and radiating excessive heat, helping maintain cooler indoor temperatures. This two-way thermal protection creates consistent comfort throughout the year.
Moisture and Condensation Control
Proper slab insulation, combined with appropriate vapour barriers, helps prevent condensation issues that can lead to mould growth and structural damage. By keeping the slab surface warmer, you reduce the risk of condensation forming when humid air contacts cool surfaces.
This is particularly important in bathrooms, laundries, and other high-humidity areas where moisture management is critical for long-term building health.
Environmental Benefits
Reducing your home's energy consumption directly reduces greenhouse gas emissions from electricity or gas production. A well-insulated slab contributes to a smaller carbon footprint and supports broader environmental sustainability goals.
For homeowners pursuing green building certifications or simply wanting to minimise environmental impact, comprehensive slab insulation is an essential component of energy-efficient design.
Slab Insulation for Different Applications
Different building types and renovation scenarios require tailored approaches to slab insulation.
New Home Construction
New builds offer the best opportunity for comprehensive slab insulation. With no existing structure to work around, you can install continuous insulation beneath the entire slab and around the perimeter without compromise.
Work with your builder or designer to specify appropriate R-values and installation details during the planning phase. Including slab insulation in initial construction is far more cost-effective than retrofitting later. For new construction projects, exploring under-slab insulation collections helps you compare options and select products that match your performance goals and budget.
Renovations and Extensions
Adding insulation to existing slabs presents more challenges but still delivers worthwhile benefits. When extending your home with a new slab, insulate the new section properly even if the existing house lacks floor insulation. This prevents the extension from feeling uncomfortably cold compared to the rest of the house.
For whole-house renovations where floors are being replaced, consider adding insulation over the existing slab before installing new flooring. While this raises floor height slightly, the comfort and energy improvements justify the minor inconvenience.
Hydronic Heating Systems
Homes with in-slab hydronic heating absolutely require proper insulation beneath the slab. Without it, a significant portion of the heat from your hydronic system escapes into the ground rather than warming your home. This makes the system inefficient and expensive to operate.
Under-slab insulation for hydronic systems typically requires R2.5 minimum, with R3.5 or R4.0 recommended for optimal performance. The insulation directs heat upward into living spaces where it's needed, dramatically improving system efficiency and comfort.
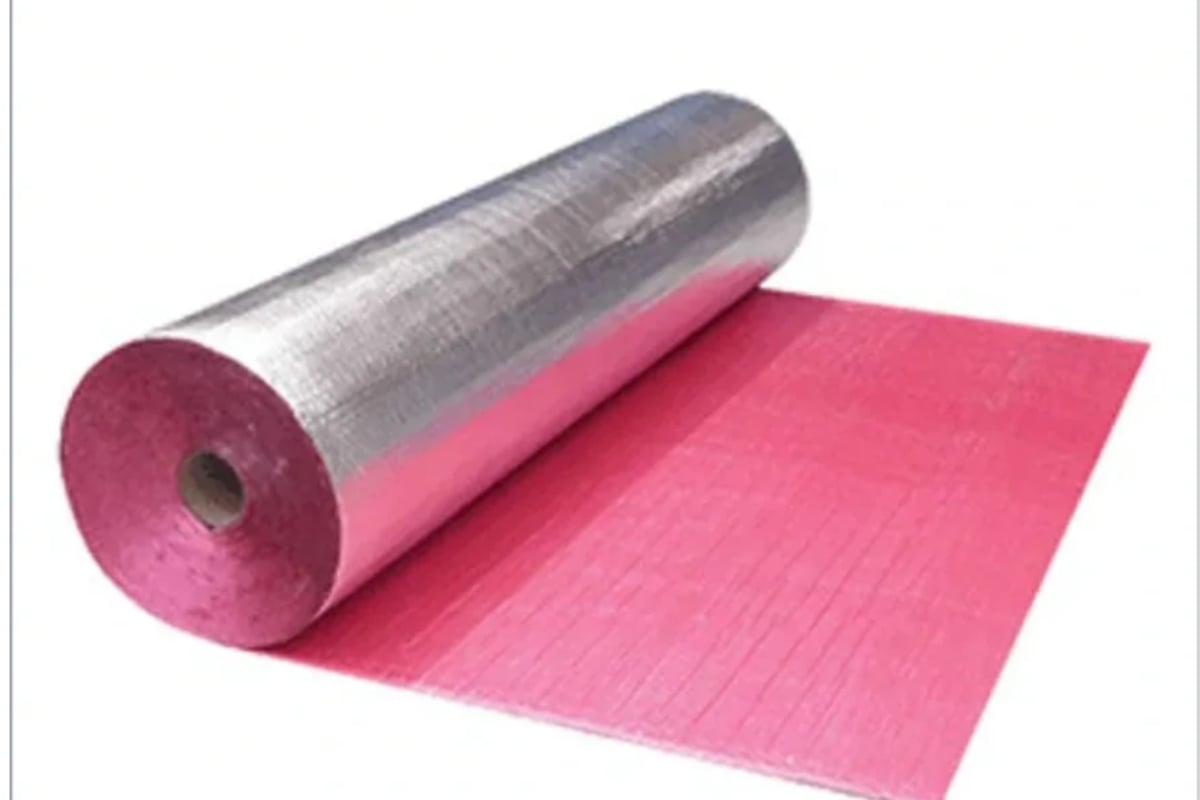
If you're installing underfloor insulation in a suspended floor system rather than a concrete slab, products like the Sancell Breeze Underfloor 500-3 provide excellent thermal performance and draught protection. This solution is particularly effective for timber floor systems where traditional under-slab rigid foam isn't applicable.
Commercial and Industrial Buildings
Commercial slabs often support heavier loads than residential applications, requiring higher compressive strength insulation. Industrial facilities may also need greater thermal resistance to maintain stable temperatures for equipment or inventory.
For these applications, specify insulation products with appropriate load ratings and ensure proper engineering calculations account for both thermal and structural requirements.
Cost Considerations and Value
Understanding the costs associated with slab insulation helps you budget appropriately and make informed decisions about material selection and installation approaches.
Material Costs
Rigid foam insulation for slabs typically costs between $15 and $40 per square metre, depending on thickness, material type, and current market conditions. XPS boards generally cost more than EPS but offer better compressive strength and moisture resistance.
Higher R-values require thicker boards, which increases material cost proportionally. However, the incremental cost of upgrading from R2.0 to R2.5 or R3.0 is usually modest compared to the total slab cost and the long-term energy benefits.
Installation Costs
For new construction, adding slab insulation typically adds $30-$60 per square metre to overall slab costs when professionally installed. This includes labour for site preparation, insulation placement, vapour barrier installation, and associated materials.
DIY installation can reduce costs significantly if you're comfortable with the physical work and understand proper installation techniques. However, given that mistakes can compromise performance and be difficult to fix later, many homeowners prefer professional installation for peace of mind.
Return on Investment
Calculate potential savings by estimating your current floor heat loss and the reduction achieved with insulation. A typical Melbourne home might save $200-$400 annually on heating costs with properly insulated slabs. With material and installation costs around $2,000-$4,000 for an average home, the payback period is roughly 5-10 years, after which the savings are pure benefit.
This analysis doesn't account for comfort improvements, which many homeowners value as highly as direct cost savings. For further insights on slab insulation techniques and performance, consider how different approaches impact both efficiency and comfort.
Building Code Compliance and Regulations
Meeting or exceeding National Construction Code requirements ensures your slab insulation project complies with current building standards and performs as expected.
NCC Requirements for Victoria
The National Construction Code (NCC) sets minimum energy efficiency standards for new residential construction and major renovations. Floor insulation requirements vary by climate zone, with Victoria's zones requiring different R-values.
Always check current NCC requirements for your specific location, as regulations can change. Local councils and building surveyors can provide guidance on applicable standards for your project.
Energy Rating Impact
Proper slab insulation significantly improves your home's energy rating assessment. Whether you're pursuing a high star rating for resale value or simply want to meet minimum requirements, comprehensive floor insulation is often one of the most cost-effective ways to improve overall building performance.
Energy assessors calculate whole-building thermal performance, and floors represent a major component of this assessment. Upgrading from minimal to optimal slab insulation can improve your rating by 0.5 to 1.0 stars, depending on other building characteristics.
Documentation and Certification
Builders and owner-builders should maintain documentation of insulation products used, including product specifications, R-values, installation dates, and any relevant certifications. This information may be required for building permit approval, final inspections, and future property transactions.
Reputable insulation suppliers provide product documentation that confirms R-values and complies with Australian standards, making the certification process straightforward.
Maintenance and Long-Term Performance
Once properly installed, slab insulation requires minimal maintenance but benefits from occasional inspection to ensure continued performance.
Protecting Edge Insulation
Exposed slab edge insulation requires protection from physical damage, UV degradation, and moisture exposure. Apply appropriate cladding, render, or protective coating to exterior-facing insulation as soon as practical after installation.
Inspect edge protection annually for cracks, damage, or separation that might expose the insulation to weathering. Small repairs made promptly prevent larger problems from developing.
Monitoring for Moisture Issues
While quality slab insulation resists moisture, unusual conditions like broken water pipes, poor drainage, or rising damp can potentially affect performance. Watch for signs of moisture problems such as:
- Musty odours in rooms with slab floors
- Visible mould growth on floor coverings or baseboards
- Persistent dampness or cold spots in specific floor areas
- Increased heating costs without explanation
Address moisture issues promptly to protect both your insulation and overall building structure.
Expected Lifespan
Properly installed rigid foam slab insulation typically lasts 50+ years without significant degradation. The materials are inert, don't support mould growth, and won't settle or compress under normal residential loads.
This longevity means your initial investment in slab insulation delivers benefits for the entire life of the building, making it one of the most durable and cost-effective energy efficiency upgrades available.
Choosing the Right Slab Insulation for Your Project
Selecting appropriate insulation involves balancing performance requirements, budget constraints, and installation practicality.
Key Selection Factors
Consider these elements when choosing slab insulation products:
- Required R-value based on climate zone and performance goals
- Compressive strength appropriate for your slab loads and application
- Moisture resistance suitable for your site conditions and drainage
- Budget including both material and installation costs
- Availability and delivery timeframes for your project schedule
Comparing Product Options
| Application | Recommended Product | Typical Thickness | Key Benefits |
|---|---|---|---|
| Standard residential slab | XPS R2.5 | 75mm | Good compressive strength, moisture resistance |
| High-performance home | XPS R3.5-R4.0 | 100-125mm | Excellent thermal performance, minimal heat loss |
| Hydronic heating slab | XPS R3.5+ | 100mm+ | Maximises heating system efficiency |
| Budget-conscious project | EPS R2.0-R2.5 | 75-90mm | Economical while meeting code requirements |
| Commercial application | XPS R2.5+ (350kPa+) | 75mm+ | High load capacity for heavy slabs |
Getting Expert Advice
Choosing slab insulation for the first time can feel overwhelming with multiple products, specifications, and installation considerations. Speaking with insulation specialists who understand Victorian climate conditions and building practices can clarify options and ensure you select products appropriate for your specific situation.
For comprehensive information about different insulation applications beyond slabs, explore guides on wall insulation, ceiling insulation, and underfloor insulation to understand how complete building envelope insulation works together to maximise efficiency and comfort.
Proper slab insulation creates a thermal barrier that reduces heat loss, improves comfort, and delivers long-term energy savings for Victorian homes and buildings. Whether you're building new, renovating, or simply looking to improve existing construction, choosing the right insulation products and installing them correctly ensures optimal performance for decades. Insulation Supplies Australia offers a comprehensive range of under-slab and edge insulation products with expert guidance to help you select the right solution for your project, competitive pricing, and fast delivery across Victoria to make your insulation project simple and successful.