

R2 insulation is one of the most misunderstood thermal ratings in the Australian building industry. While it's not a common choice for ceilings or external walls in most climate zones, r2 insulation plays a useful role in specific applications like underfloor systems, cavity walls, and certain retrofit scenarios. Understanding where r2 insulation fits within the broader spectrum of thermal performance helps you make smarter decisions and avoid over- or under-insulating your project. This guide breaks down what r2 insulation is, where it's appropriate, and how it compares to other R-value options available to Victorian homeowners and builders.
What Is R2 Insulation and How Is It Rated?
The "R" in r2 insulation stands for thermal resistance. It's a measure of how effectively a material resists the flow of heat. The higher the R-value, the better the insulation performs at slowing heat transfer.
R2 insulation has a thermal resistance of 2.0 m²K/W. That means it provides moderate resistance to heat flow, but it's significantly lower than the R3.5, R4.0, or R6.0 products commonly used in ceilings and external walls across Victoria.
How R-Values Are Tested and Certified
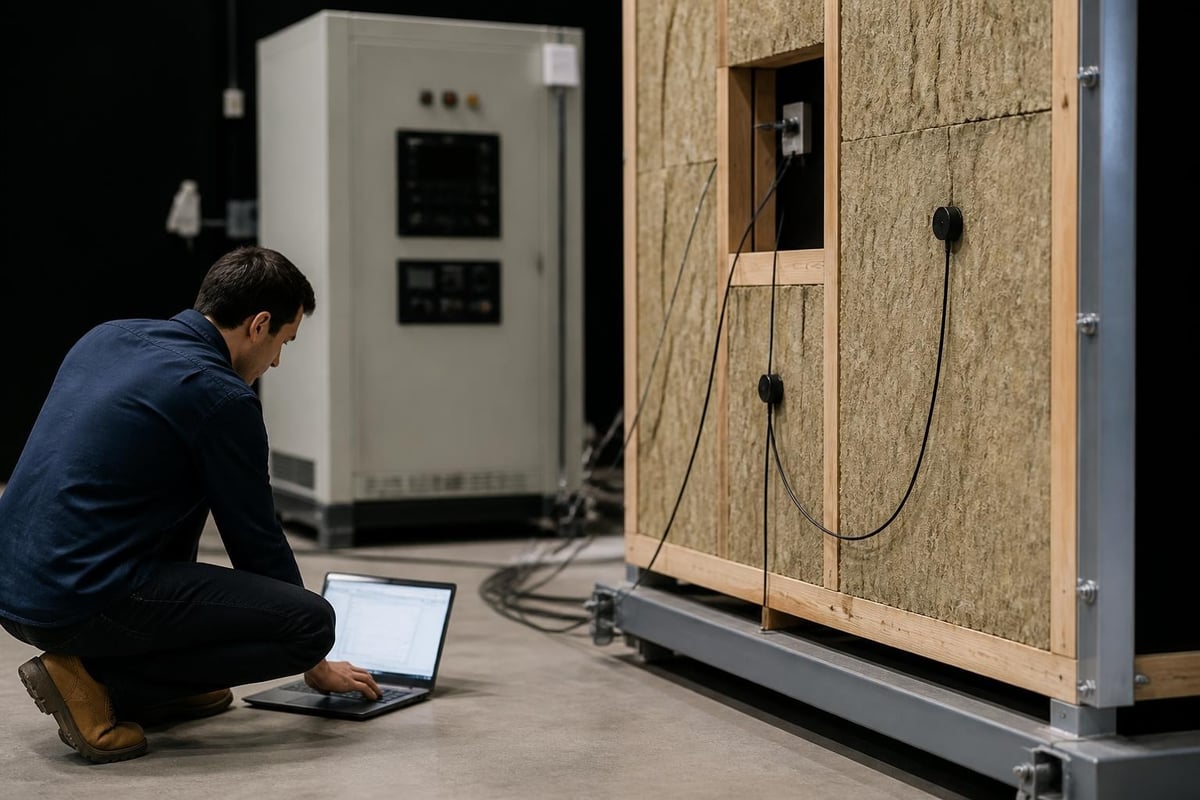
In Australia, insulation products are tested according to AS/NZS 4859.1, which sets out the methods for determining thermal resistance. Manufacturers must provide evidence that their products meet the claimed R-value under standardised conditions.
This testing is critical because real-world performance depends on correct installation, moisture control, and the absence of gaps or compression. Even high-performing insulation loses effectiveness if installed poorly.
Key testing considerations:
- R-values are measured in controlled lab conditions
- Performance can drop if batts are compressed or gaps are left
- Moisture reduces thermal performance significantly
- Installation quality is just as important as product rating
Where R2 Insulation Is Commonly Used
R2 insulation is not a one-size-fits-all solution. It's best suited to specific areas where lower thermal resistance is acceptable or where thickness constraints make higher R-values impractical.
Underfloor Insulation in Suspended Timber Floors
One of the most common applications for r2 insulation is under suspended timber floors. In Victoria, underfloor insulation helps reduce heat loss through the floor, block cold draughts, and improve comfort in living spaces.
While the National Construction Code (NCC) doesn't always mandate underfloor insulation in all climate zones, it's a cost-effective upgrade that improves energy efficiency and comfort, especially in older homes with poor floor sealing.
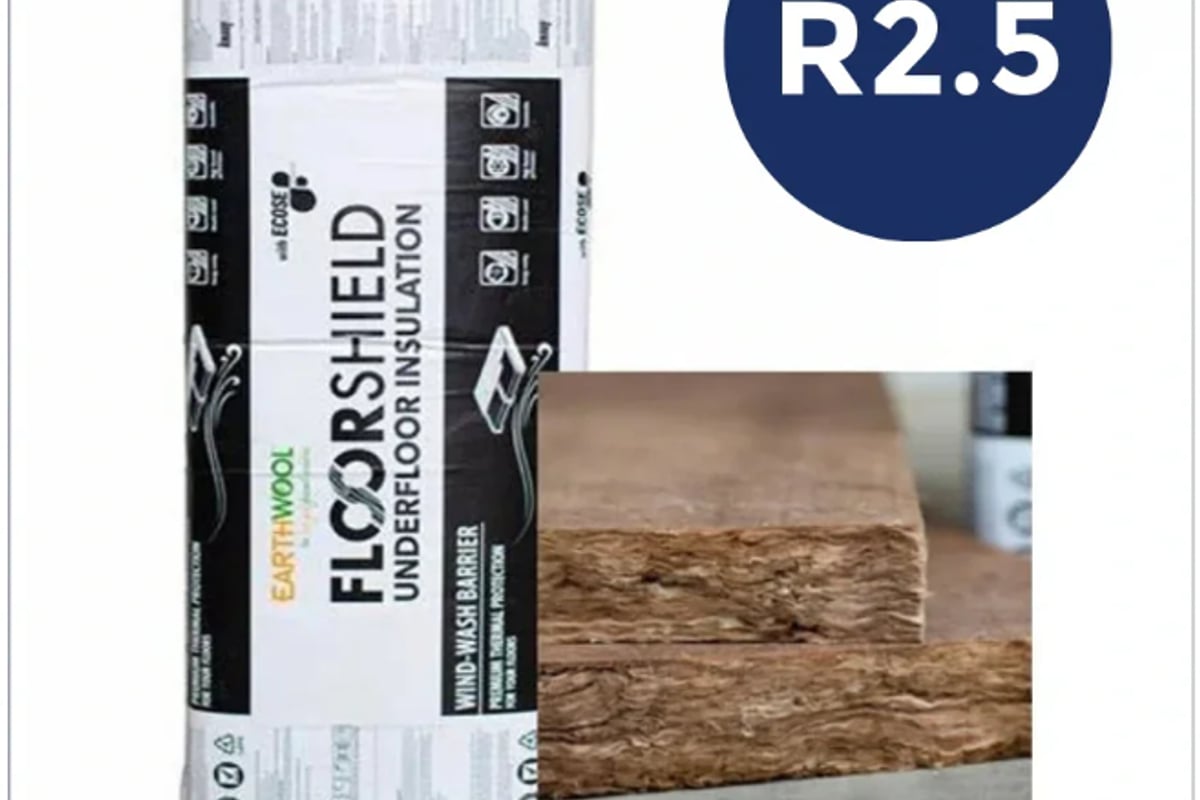
For this application, products like the Floorshield R2.5 Underfloor Batts 90mm x 420mm x 1160mm offer slightly higher thermal resistance while still fitting within typical floor joist cavities. They're designed to handle the unique demands of underfloor environments, including moisture resistance and ease of installation between joists.
Cavity Wall Insulation
In double-brick or cavity wall construction, r2 insulation can be used within the cavity space. The narrow cavity (typically 40–90mm) limits the thickness of insulation that can be installed, making R2 a practical choice.
However, for new builds or major renovations, many builders opt for higher R-values where possible to meet or exceed NCC minimum requirements. Cavity wall insulation is particularly effective at reducing thermal bridging and improving overall wall performance.
Internal Partition Walls for Acoustic Control
R2 insulation is also used in internal walls, though primarily for acoustic rather than thermal purposes. While the R-value itself is modest, glasswool or polyester batts in this range still provide useful sound dampening between rooms.
For bedrooms, home offices, or media rooms, internal wall insulation improves privacy and reduces noise transfer. However, if acoustic performance is the main goal, purpose-designed acoustic batts with higher density are usually a better choice.
R2 Insulation vs. Higher R-Value Products
To understand where r2 insulation fits, it helps to compare it to the more commonly used thermal ratings in Australian homes.
| R-Value | Typical Thickness | Common Applications | Climate Suitability |
|---|---|---|---|
| R1.5–R2.0 | 50–75mm | Underfloor, cavity walls, internal partitions | Limited thermal zones |
| R2.5–R3.5 | 90–145mm | Walls in moderate climates, some underfloor | Victoria (Climate Zone 6–7) |
| R4.0–R6.0 | 145–210mm | Ceilings, external walls in cold climates | Melbourne, regional Victoria |
| R7.0+ | 240mm+ | High-performance ceilings, passive house builds | Cold climates, energy-efficient builds |
As the table shows, r2 insulation sits at the lower end of the thermal performance spectrum. It's suitable for areas where space is limited or where the NCC doesn't require high thermal resistance. However, for most ceiling and wall applications in Victoria, R3.5 to R6.0 is the standard.
When to Choose R2 Insulation
R2 insulation makes sense in the following scenarios:
- Underfloor insulation in mild climates: Where floor cavities are shallow and higher R-values won't fit
- Cavity walls with limited space: Where the wall cavity restricts batt thickness
- Internal partition walls: Where acoustic control is more important than thermal performance
- Retrofit projects with budget or space constraints: Where some insulation is better than none
If you're building new or renovating in Melbourne or regional Victoria, it's worth exploring higher R-value options for better long-term energy savings. The Continuous Insulation Resource Center provides useful guidance on how modern building codes treat continuous insulation and R-value thresholds, including the common R2 baseline used in prescriptive tables.
Installation Tips for R2 Insulation
Even with a lower R-value, r2 insulation must be installed correctly to perform as intended. Poor installation is the leading cause of underperformance in insulated homes.
Underfloor Installation Best Practices
When installing r2 insulation under floors:
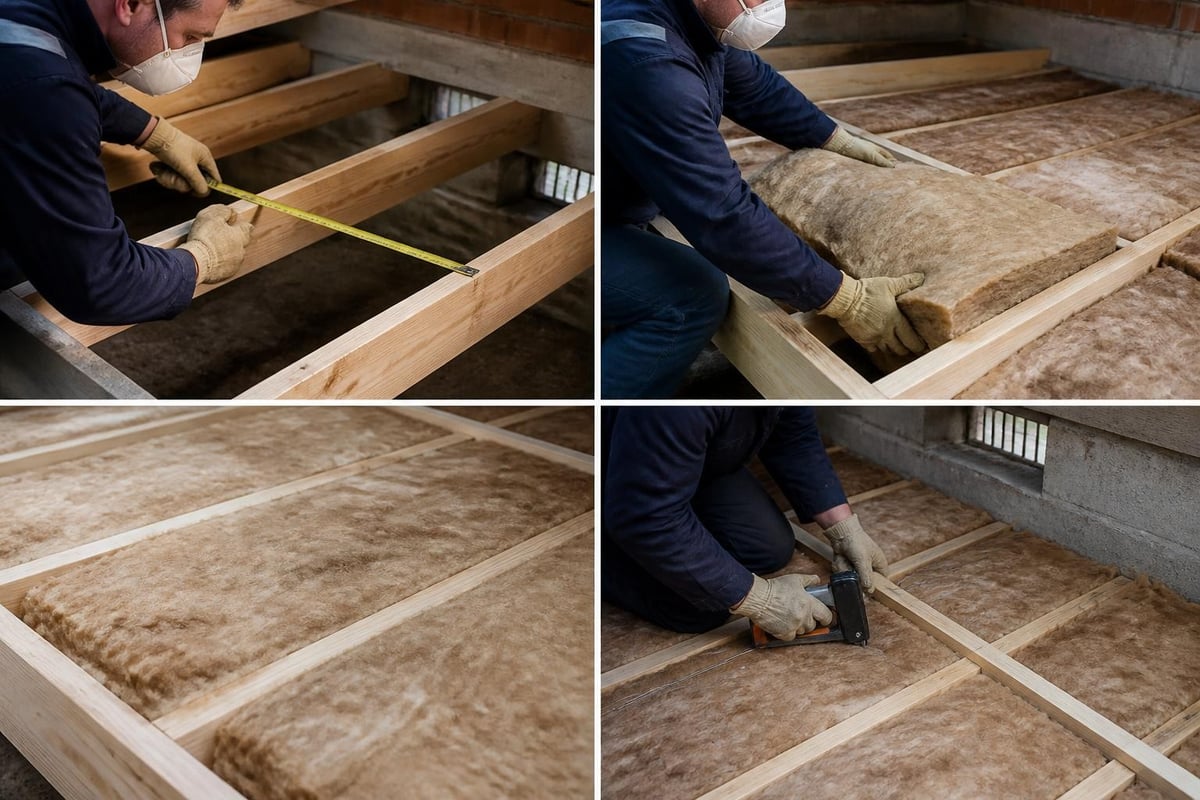
- Measure joist spacing carefully to ensure batts fit snugly without gaps
- Use appropriate fixings like stainless steel staples or support wires to hold batts in place
- Avoid compression by not over-stuffing batts into tight spaces
- Seal gaps around pipes and services to prevent air leakage
- Install from below where possible, or remove floorboards temporarily for top-down installation
Underfloor insulation should always be installed with the correct orientation. Most batts are designed to sit horizontally between joists, with the facing (if present) oriented toward the interior of the building.
For detailed guidance on floor insulation installation, Insulation Supplies Australia's installation resources provide step-by-step advice tailored to Victorian homes.
Cavity Wall Installation
Installing r2 insulation in cavity walls requires care to avoid moisture issues and ensure full cavity coverage.
Important steps:
- Check the cavity width and select batts that fit without bulging
- Install batts as walls are built, placing them against the inner leaf
- Use wall ties or clips to secure batts in place
- Ensure weep holes remain clear to allow moisture drainage
- Avoid bridging the cavity, which can transfer moisture inward
In retrofit situations where cavities are already closed, blown-in or injected insulation may be a more practical solution than attempting to retrofit batts.
Material Types Available in R2 Rating
R2 insulation is available in several material types, each with different performance characteristics and applications.
Glasswool Batts
Glasswool is the most common material for r2 insulation in Australia. It's made from recycled glass and sand, formed into batts or blankets. Modern glasswool products use binder technologies like ECOSE®, which reduce formaldehyde and improve handling comfort.
Advantages:
- Non-combustible (Class 1 fire rating)
- Resistant to moisture and mould
- Good acoustic performance
- Easy to cut and fit
- Cost-effective
Polyester Batts
Polyester insulation is made from recycled PET plastic bottles. It's softer than glasswool, doesn't itch, and contains no glass fibres.
Advantages:
- Comfortable to handle without protective gear
- Hypoallergenic and low-dust
- Good acoustic performance
- Resistant to moisture and sagging
- Environmentally friendly (high recycled content)
Expanded Polystyrene (EPS) and Extruded Polystyrene (XPS)
For cavity wall and underfloor applications, rigid foam boards in the R2 range are sometimes used. EPS and XPS provide high compressive strength and moisture resistance, making them ideal for below-slab or high-load applications.
However, rigid boards are less common in timber-framed walls and underfloor areas compared to flexible batts, which are easier to fit between irregular joist spacing.
R2 Insulation and Building Code Compliance
In Victoria, the National Construction Code (NCC) sets minimum thermal performance requirements for new builds and major renovations. These requirements are expressed as total R-values for different building elements (walls, ceilings, floors) and vary by climate zone.
Melbourne and most of regional Victoria fall into Climate Zones 6 and 7. In these zones, the NCC typically requires:
- Ceilings: R4.0 to R6.0 (depending on zone and roof type)
- Walls: R2.8 to R3.5 (depending on wall construction and glazing)
- Floors: R1.5 to R2.5 (where underfloor insulation is required)
R2 insulation alone rarely meets the ceiling or wall requirements for new construction in Victoria. However, it can contribute to overall thermal performance when used in combination with other insulation layers, continuous insulation, or reflective foil.
Continuous Insulation and R2
Continuous insulation (CI) is a layer of insulation that runs uninterrupted across framing members, reducing thermal bridging. In some wall assemblies, builders combine lower-R batts (like R2.5 or R3.0) between studs with an additional layer of R2 rigid foam sheathing on the exterior to achieve higher total R-values.
ASHRAE Standard 90.1 provides international guidance on how continuous insulation is defined and applied in energy codes, which influences Australian practices for commercial and high-performance residential buildings.
Cost and Value Considerations
R2 insulation is generally one of the most affordable insulation options available. Lower R-values require less material thickness, which translates to lower manufacturing and transport costs.
Typical cost range (as of 2026):
- Glasswool R2.0 batts: $6–$12 per m²
- Polyester R2.0 batts: $9–$15 per m²
- XPS R2.0 rigid board: $15–$25 per m²
While r2 insulation is budget-friendly, it's important to weigh upfront cost against long-term energy savings. In many cases, upgrading to R2.5 or R3.0 provides better value over the life of the building, particularly in Victoria's variable climate.
Payback Period and Energy Savings
The payback period for insulation depends on several factors:
- Climate zone and local weather patterns
- Heating and cooling costs
- Existing insulation levels (if retrofitting)
- Building design and air sealing quality
In underfloor applications, adding r2 insulation to an uninsulated floor can reduce heat loss by 20–35%, leading to noticeable comfort improvements and energy bill reductions. However, upgrading from R2 to R2.5 or R3.0 provides diminishing returns in milder climates.
For more detailed information on cost-effectiveness and energy efficiency, the U.S. Department of Energy's insulation guide offers practical installation and R-value explanations that apply broadly to residential construction.
Moisture Management and Durability
One often-overlooked aspect of r2 insulation is how it interacts with moisture. In underfloor and cavity wall applications, exposure to dampness is a real risk.
Moisture Resistance by Material
| Material | Moisture Resistance | Mould Resistance | Durability |
|---|---|---|---|
| Glasswool | Good (doesn't absorb water) | Excellent (inorganic) | 50+ years |
| Polyester | Very good (hydrophobic) | Excellent (synthetic) | 50+ years |
| XPS Foam | Excellent (closed-cell) | Excellent (no organic content) | 50+ years |
Glasswool and polyester batts are both resistant to moisture and won't support mould growth. However, if they become saturated (due to leaks or flooding), they can lose thermal performance until they dry out.
Rigid foam boards like XPS maintain their R-value even when wet, making them ideal for below-slab or ground-contact applications.
Vapour Barriers and Underfloor Insulation
In underfloor installations, it's common to pair r2 insulation with a vapour barrier or reflective foil layer. This helps prevent moisture from the ground rising into the insulation and reduces condensation risk.
The barrier should always be installed on the warm side of the insulation (facing the interior of the building) to prevent moisture being trapped within the insulation layer.
Retrofitting R2 Insulation in Existing Homes
Many older Victorian homes were built with little or no insulation. Retrofitting r2 insulation into underfloor spaces or cavity walls can significantly improve comfort and energy efficiency.
Underfloor Retrofit Process
Retrofitting underfloor insulation is relatively straightforward if you have access to the underside of the floor:
- Inspect the subfloor for moisture, pests, and structural issues
- Measure joist spacing and cavity depth
- Select batts that fit without compression
- Install batts from below using support wires or staples
- Seal penetrations and gaps around pipes and services
If access is limited, it may be necessary to lift sections of floorboard to install insulation from above. This is more labour-intensive but ensures proper coverage.
Cavity Wall Retrofit
Retrofitting cavity walls is more complex. In most cases, blown-in insulation (loose-fill cellulose or foam) is injected through small holes drilled in the external wall. This avoids the need to dismantle walls but requires professional equipment and expertise.
For DIY retrofits, internal wall lining can be removed, batts installed, and new plasterboard fitted. This is practical during renovations but adds cost and disruption.
To explore your options and get expert advice tailored to your project, contact Insulation Supplies Australia for guidance on product selection and installation techniques.
Comparing R2 Insulation to Advanced Insulation Technologies
While r2 insulation is a traditional and proven solution, newer insulation technologies are pushing the boundaries of thermal performance and space efficiency.
Vacuum Insulated Panels (VIPs)
Vacuum insulated panels achieve R-values as high as R10 to R15 per 25mm thickness by removing air from a sealed panel. This makes them ideal for space-constrained retrofits where traditional batts won't fit.
However, VIPs are expensive, fragile, and difficult to cut or modify on-site. They're typically used in commercial applications or high-performance residential projects. Research from Oak Ridge National Laboratory and HUD cooperative studies explores the feasibility and application of VIPs in building retrofits.
For most homeowners and builders, traditional batts and boards remain the most practical and cost-effective choice.
Reflective Foil and Multi-Cell Insulation
Reflective foil products combine multiple layers of foil, plastic, and air cells to create lightweight insulation with moderate R-values. These products are common in underfloor and roof applications, where their low weight and flexibility make installation easier.
However, reflective foil's performance depends heavily on the presence of an air gap. Without a minimum 25mm air space on at least one side, the claimed R-value drops significantly.
Acoustic Performance of R2 Insulation
While r2 insulation is primarily chosen for thermal performance, it also provides useful acoustic benefits, particularly in internal walls and floors.
Sound Transmission Class (STC) and Rw Ratings
Acoustic performance is measured using the Sound Transmission Class (STC) in North America or the weighted sound reduction index (Rw) in Australia. Higher numbers indicate better sound blocking.
A typical R2 glasswool batt in a 90mm stud wall can achieve Rw 40–45, which reduces normal conversation to a faint murmur. For better acoustic control, purpose-designed acoustic batts with higher density (22–24 kg/m³) deliver Rw 50+ in the same wall.
Acoustic performance factors:
- Batt density (higher is better)
- Wall or floor construction (mass and decoupling)
- Air gaps and sealing quality
- Resilient channels or acoustic clips
For internal partition walls, even modest r2 insulation improves sound privacy compared to an uninsulated cavity. However, if noise reduction is a priority, upgrading to denser acoustic batts or combining insulation with resilient wall systems is worthwhile.
To learn more about acoustic solutions, visit Insulation Supplies Australia's blog for detailed guides on soundproofing techniques and product comparisons.
Choosing the Right R2 Insulation for Your Project
Selecting the right r2 insulation depends on your specific application, budget, and performance goals.
Key decision factors:
- Application: Underfloor, cavity wall, or internal partition?
- Material preference: Glasswool, polyester, or rigid foam?
- Moisture exposure: Is the area prone to dampness or condensation?
- Installation method: DIY or professional installation?
- Budget: Upfront cost vs. long-term energy savings
If you're unsure which product is best for your needs, Insulation Supplies Australia offers expert advice and a wide range of R2 insulation products suitable for Victorian homes and projects. With fast delivery across Melbourne and regional Victoria, you can get the right insulation delivered to your site quickly and hassle-free.
R2 insulation is a practical, affordable solution for underfloor systems, cavity walls, and internal partitions where thermal performance requirements are modest or space is limited. While it's not suitable for every application, it plays an important role in improving comfort and energy efficiency in specific areas of your home. Whether you're retrofitting an older home or completing a new build, Insulation Supplies Australia makes it easy to compare products, get expert advice, and order the right insulation for your project with confidence.