

Choosing the right insulation wall system can make a significant difference to your home's comfort, energy bills, and acoustic performance. Whether you're building a new home, renovating an older property, or upgrading your existing walls to meet modern standards, understanding wall insulation options helps you make informed decisions that deliver long-term value. With Victoria's variable climate, proper wall insulation keeps your home warmer in winter and cooler in summer while reducing heating and cooling costs year-round.
Why Your Insulation Wall System Matters
An effective insulation wall system does more than just fill the cavity between studs. It creates a thermal barrier that slows heat transfer, helping maintain stable indoor temperatures regardless of outdoor conditions.
Key benefits of proper wall insulation include:
- Lower energy bills through reduced heating and cooling demands
- Improved thermal comfort throughout all seasons
- Better acoustic performance and noise reduction
- Reduced condensation and moisture risks within wall cavities
- Increased property value and marketability
In Victoria, the National Construction Code (NCC) sets minimum thermal performance requirements for new builds and major renovations. Most residential wall assemblies require insulation with an R-value between R1.5 and R2.5, depending on your climate zone and construction type. Meeting or exceeding these standards ensures your home performs efficiently while complying with building regulations.
How Wall Insulation Works
Wall insulation slows the movement of heat through three main mechanisms: conduction, convection, and radiation. Materials like glasswool, polyester, and rigid boards trap air within their structure, reducing conductive heat flow through the wall assembly.
The R-value measures thermal resistance. Higher R-values mean better insulation performance. A typical timber-framed wall in Melbourne might use R2.0 to R2.5 batts, while brick veneer construction with cavities may incorporate cavity insulation products rated around R1.4 to R1.8.
Types of Insulation Wall Products
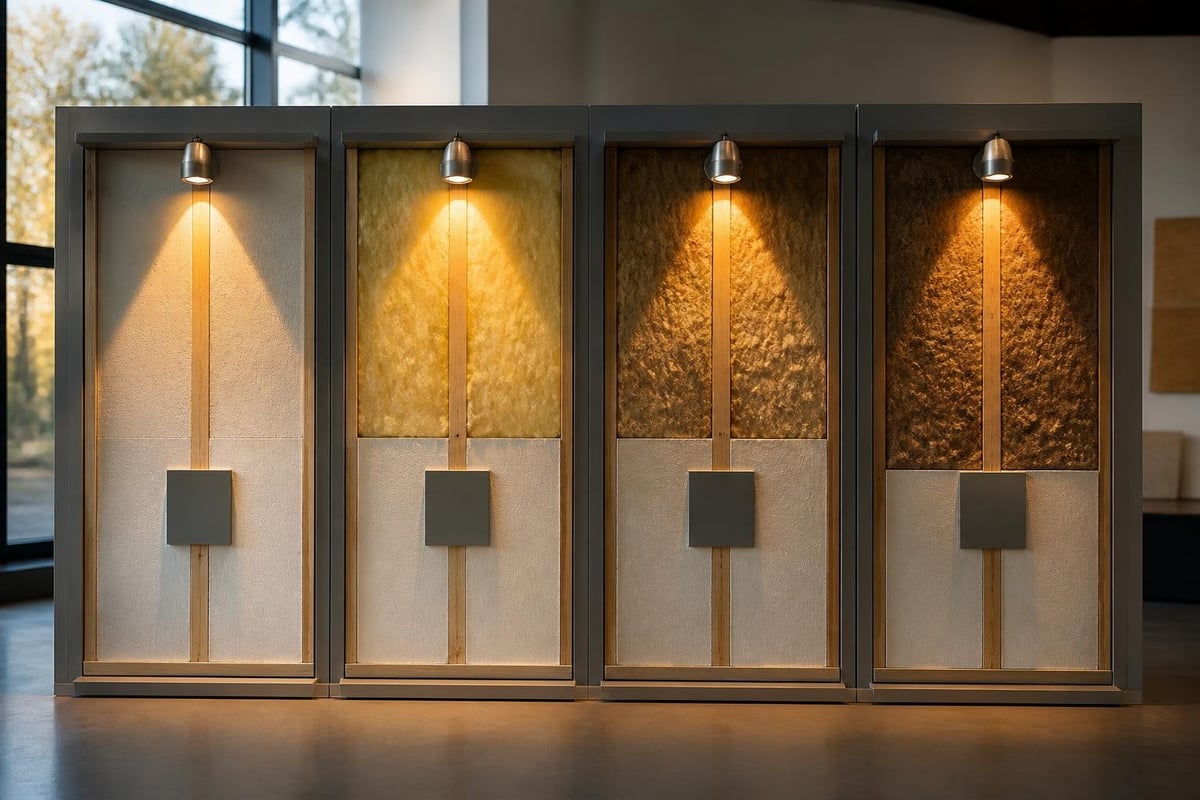
Selecting the right insulation wall material depends on your wall construction type, budget, installation method, and performance requirements. Each product category offers distinct advantages for specific applications.
Glasswool Wall Batts
Glasswool remains Australia's most popular wall insulation material due to its excellent thermal performance, fire resistance, and cost-effectiveness. Modern glasswool products manufactured with ECOSE Technology are softer to handle, produce less dust, and contain no added formaldehyde.
| Feature | Performance |
|---|---|
| R-values available | R1.5 to R4.0+ |
| Fire rating | Non-combustible |
| Acoustic performance | Excellent |
| Moisture resistance | Moderate (requires proper wall wrap) |
| Installation | DIY-friendly friction-fit batts |
Glasswool batts suit most timber-framed and steel-framed wall construction. They compress slightly to fit between studs, then expand to fill the cavity completely. For wall applications, you'll find wall insulation batts in standard widths like 430mm, 580mm, and 600mm to match common stud spacings.
Polyester Batts
Polyester insulation offers a hypoallergenic, non-irritating alternative to traditional materials. Made from recycled PET plastic bottles, polyester batts provide good thermal and acoustic performance while being safe to handle without gloves or protective clothing.
Advantages of polyester for wall insulation:
- Non-itchy and safe for DIY installation
- Good moisture resistance
- Excellent acoustic properties
- Sustainable and recyclable
- Suitable for allergy-sensitive households
Polyester batts work well in bedrooms, nurseries, and living areas where acoustic comfort matters. They're particularly popular with DIY renovators who want comfortable handling characteristics during installation.
Rigid Board Insulation
Rigid insulation boards like XPS (extruded polystyrene) and EPS (expanded polystyrene) deliver consistent thermal performance with high compressive strength. These boards suit specific wall applications including cavity walls, external wall wrapping, and insulated cladding systems.
XPS boards offer superior moisture resistance thanks to their closed-cell structure, making them ideal for walls exposed to weather or moisture during construction. They maintain their R-value even in damp conditions, providing reliable long-term performance.
Cavity Wall Insulation
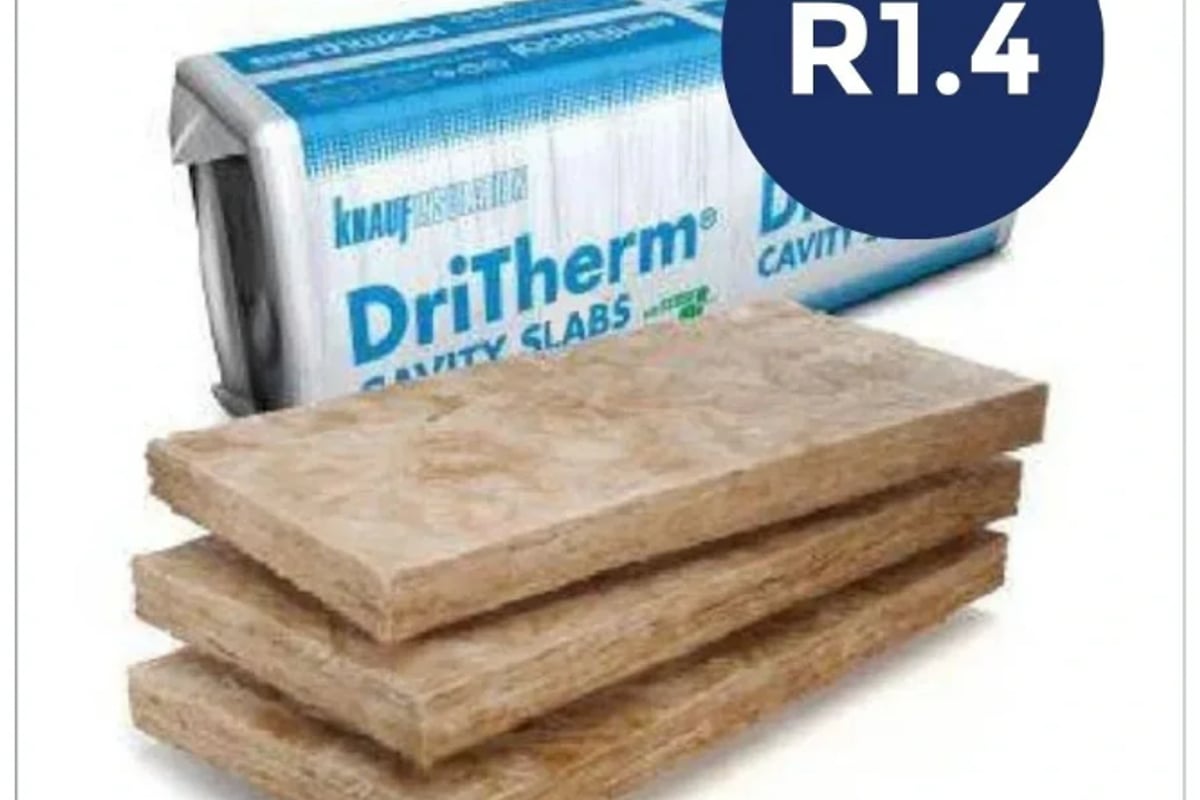
Brick veneer homes with cavity walls require specialised insulation products designed to fit within the narrow gap between the outer brick layer and inner structural wall. Cavity batts are typically 50mm thick and treated with water-repellent additives to resist moisture penetration.
The Knauf DriTherm Cavity Slab R1.4 delivers excellent thermal performance while its water-repellent properties protect against moisture transfer through the cavity. This product combines effective thermal insulation with moisture management, essential for maintaining a healthy wall system.
Choosing the Right R-Value for Your Insulation Wall
R-value selection depends on several factors including your climate zone, wall construction type, budget, and performance goals. Victoria spans multiple climate zones, each with different insulation requirements.
Climate Zone Requirements
Melbourne and coastal Victoria (Climate Zone 6):
- Minimum wall R-value: R1.5
- Recommended for comfort: R2.0 to R2.5
Central and inland Victoria (Climate Zone 7):
- Minimum wall R-value: R1.5 to R2.0
- Recommended for comfort: R2.5 to R3.0
Alpine and high-altitude areas (Climate Zone 8):
- Minimum wall R-value: R2.0
- Recommended for comfort: R3.0+
Meeting minimum standards ensures compliance, but exceeding them delivers better comfort and energy savings. Investing in R2.5 wall insulation instead of R1.5 can reduce heating costs by 15-25% annually in typical Melbourne homes.
Balancing Cost and Performance
Higher R-values cost more upfront but deliver greater long-term savings. Consider the payback period when comparing options.
| R-Value | Typical Cost per m² | Energy Savings | Payback Period |
|---|---|---|---|
| R1.5 | $8-12 | Baseline | N/A |
| R2.0 | $10-15 | +15% | 3-5 years |
| R2.5 | $12-18 | +25% | 4-6 years |
| R3.0 | $15-22 | +30% | 5-8 years |
For most Victorian homes, R2.0 to R2.5 represents the sweet spot between cost and performance. These values deliver substantial energy savings without excessive material costs.

Installing Your Insulation Wall System
Proper installation ensures your insulation wall performs as designed. Poor installation can reduce thermal performance by 20-50%, wasting money and compromising comfort.
Preparation and Safety
Before starting any insulation wall project, gather the necessary tools and safety equipment. While modern glasswool products are softer and less irritating than older materials, protective gear still ensures comfortable installation.
Essential installation equipment:
- Sharp utility knife or insulation knife
- Straight edge or ruler for accurate cutting
- Safety glasses to protect from airborne fibres
- Dust mask or respirator
- Long-sleeved shirt and long pants
- Work gloves (optional for glasswool, recommended for handling timber)
Measure your wall cavities carefully before purchasing insulation. Standard stud spacing is 450mm or 600mm centres, but older homes may have irregular spacing requiring custom cutting.
Installation Steps for Batt Insulation
Installing friction-fit batts into timber or steel-framed walls follows a straightforward process that most DIYers can manage confidently.
Step-by-step installation process:
- Measure cavity dimensions including height and width between studs
- Cut batts to length using a sharp knife and straight edge
- Compress batts slightly to fit between studs
- Push batts into cavity ensuring they expand to fill the space completely
- Fit around obstacles like electrical boxes and pipes
- Check for gaps and fill any voids with offcuts
- Avoid compression which reduces R-value performance
Never compress insulation more than necessary to fit it into place. Compressed insulation loses its ability to trap air, reducing thermal resistance significantly. If batts are too thick for your wall cavity, choose a lower R-value product rather than compressing higher-rated material.
Working with Electrical and Plumbing
Wall cavities contain electrical wiring, outlets, switches, and sometimes plumbing pipes. Insulation must fit around these elements without creating gaps or compressing excessively.
For electrical boxes, cut batts to fit neatly around the box perimeter. Split batts behind the box when possible, ensuring insulation extends to the back of the cavity. Maintain clearance around recessed light fittings according to manufacturer specifications and electrical regulations.
Wall Wraps and Vapour Barriers
Many modern insulation wall systems incorporate permeable wall wraps that protect against wind and moisture while allowing water vapour to escape. These breathable membranes help prevent condensation buildup within wall cavities.
The Drystud Wall Wrap Permeable provides an effective weather-resistant barrier while maintaining breathability. It installs over wall frames before cladding, creating a second line of defence against moisture penetration.
Common Insulation Wall Mistakes to Avoid
Even experienced builders occasionally make installation errors that compromise performance. Understanding these common mistakes helps you avoid them.
Gaps and Voids
Small gaps around insulation batts allow air movement and heat transfer, dramatically reducing overall wall performance. A 5% gap can reduce total thermal resistance by 25% or more.
Common gap locations:
- Around window and door frames
- At top and bottom plates
- Around electrical outlets and switches
- Where walls meet ceilings
- At corners and junctions
Fill all gaps with properly cut insulation offcuts. For small gaps around obstacles, use expanding foam insulation rated for your application.
Compression Issues
Compressed insulation performs poorly because compression reduces the air-trapping capacity that provides thermal resistance. This commonly occurs when:
- Batts are too thick for the cavity depth
- Excessive force is used during installation
- Services are packed too tightly in cavities
- Wall cladding compresses insulation
Choose insulation thickness appropriate for your wall cavity depth. Timber frames typically provide 90mm cavities, steel frames may offer 65mm or 92mm, and brick veneer cavities are usually 50mm.
Moisture and Ventilation
Moisture within wall cavities can reduce insulation performance and promote mould growth. Proper installation includes moisture management strategies.
Ensure wall wraps are installed correctly with overlaps in the right direction to shed water. Maintain ventilation gaps in cavity walls. Use water-repellent insulation products in masonry cavity applications where moisture exposure is higher.
Acoustic Performance Benefits
Beyond thermal insulation, your insulation wall system significantly impacts sound transmission between rooms and from outside. Acoustic performance matters particularly in bedrooms, home offices, media rooms, and walls facing busy streets.
Sound Transmission Class (STC)
STC ratings measure how well a wall assembly blocks airborne sound. Higher numbers indicate better acoustic insulation. An uninsulated timber-framed wall typically rates around STC 33, while adding R2.5 glasswool insulation can improve this to STC 45-50.
| Wall Assembly | STC Rating | Perception |
|---|---|---|
| Uninsulated timber frame | 33 | Loud speech easily understood |
| R2.5 glasswool insulation | 45-50 | Loud speech heard as murmur |
| R2.5 + resilient channels | 52-56 | Loud speech barely audible |
| Double stud with R2.5 | 55-60 | Most sounds blocked |
For enhanced acoustic performance, consider higher-density acoustic insulation batts specifically engineered for sound absorption. These products typically use denser glasswool or polyester materials that effectively dampen sound waves.
Multi-Unit and Shared Walls
Apartments, townhouses, and duplexes require careful attention to acoustic insulation in shared walls. Building regulations set minimum STC requirements for party walls, typically STC 50 or higher.
Achieving these ratings usually requires:
- High-density acoustic insulation batts (22-24 kg/m³)
- Double layers of plasterboard on resilient channels
- Sealed penetrations and service entries
- Acoustic sealant at wall junctions
Retrofitting Insulation in Existing Walls
Adding insulation to existing walls presents unique challenges compared to new construction. Several methods allow retrofitting without removing wall cladding.
Blown-In Insulation
Professional installers can pump loose-fill insulation into wall cavities through small holes drilled from inside or outside. This method suits:
- Timber-framed walls with accessible cavities
- Homes where removing cladding is impractical
- Heritage properties requiring minimal disruption
Materials include glasswool, cellulose, and polyester fibres. Professional installation ensures complete cavity filling and consistent density throughout.
Cavity Injection Methods
Foam insulation can be injected into masonry cavity walls, expanding to fill voids and providing both thermal and acoustic benefits. This retrofit option suits brick veneer homes built before insulation requirements became standard.
External Wall Insulation Systems
For solid masonry or difficult-to-access wall cavities, external insulation systems attach rigid insulation boards to the outside wall surface, then finish with render or cladding. This approach:
- Avoids interior disruption
- Increases wall thickness
- Provides excellent thermal performance
- Requires council approval and planning consideration
Maintenance and Long-Term Performance
Quality insulation wall systems require minimal maintenance but benefit from occasional inspection, particularly after renovations, plumbing work, or roof repairs that might disturb wall cavities.
Inspection Points
Check insulation condition when:
- Renovating adjacent areas
- Installing new services
- Repairing water damage
- Noticing unusual energy bill increases
- Experiencing comfort issues
Look for signs of moisture damage, compression, displacement, or gaps. Replace any damaged insulation promptly to maintain system performance.
Expected Lifespan
Modern insulation products typically last 40-70 years when properly installed and protected from moisture. Glasswool, polyester, and rigid board products maintain their thermal performance indefinitely under normal conditions.
Factors that can reduce lifespan include:
- Repeated wetting and drying cycles
- Compression from building settlement
- Physical damage during renovations
- Pest infestation (rare but possible)
Regular building maintenance that prevents water entry protects your insulation wall investment. Address roof leaks, failed flashings, and compromised weather seals promptly.
Cost Considerations and Budgeting
Understanding insulation wall costs helps you budget accurately for new construction or renovation projects. Prices vary based on product type, R-value, installation method, and project complexity.
Material Costs
Average insulation costs per square metre (2026 prices):
- R1.5 glasswool batts: $8-12
- R2.0 glasswool batts: $10-15
- R2.5 glasswool batts: $12-18
- R3.0 glasswool batts: $15-22
- Polyester batts: $14-25
- Rigid board (XPS): $20-35
- Cavity insulation: $15-25
These prices reflect quality products from reputable manufacturers. Extremely cheap insulation often underperforms, contains inconsistent density, or lacks proper certification.
Installation Costs
DIY installation saves labour costs but requires time and effort. Professional installation typically adds $8-15 per square metre for straightforward applications. Complex retrofits, difficult access, or specialty installations cost more.
Most homeowners find wall insulation installation manageable as a DIY project, especially when using friction-fit batts in accessible wall frames. Save professional installation budgets for complex retrofits or challenging applications.
Return on Investment
Wall insulation delivers strong returns through reduced energy costs. A typical 150m² home in Melbourne might spend $1,800-2,500 annually on heating and cooling. Adding or upgrading to R2.5 wall insulation can reduce these costs by 20-30%, saving $360-750 per year.
With material and DIY installation costs around $2,500-3,500 for the same home, payback periods range from 4-7 years. After payback, savings continue for decades, making insulation one of the most cost-effective home improvements available.
Product Quality and Standards
Not all insulation products deliver advertised performance. Understanding quality indicators helps you select reliable materials that perform as expected.
Australian Standards Compliance
Look for products certified to relevant Australian Standards:
- AS/NZS 4859.1: Thermal insulation materials for buildings
- AS 1530.3: Fire testing for combustibility
- AS/NZS 2908: Cellulose-fibre insulation materials
Reputable suppliers provide technical data sheets confirming R-values, fire ratings, and compliance with standards. Quality products from established manufacturers consistently meet or exceed their rated performance.
CodeMark Certification
CodeMark certification demonstrates products comply with NCC requirements. This independent certification provides confidence that insulation products meet Australian building standards.
Check for CodeMark certification when purchasing ceiling insulation, wall insulation, or other building materials. Certified products simplify compliance and building approvals.
Environmental Considerations
Sustainable building practices increasingly influence insulation wall choices. Many modern products incorporate recycled content, reduce manufacturing emissions, and improve building energy efficiency.
Recycled Content
Several insulation materials use recycled feedstocks:
- Glasswool: Typically contains 60-80% recycled glass
- Polyester batts: Made from recycled PET plastic bottles
- Cellulose: Manufactured from recycled newspaper and cardboard
Choosing products with high recycled content reduces environmental impact while delivering excellent performance.
Embodied Energy and Lifecycle Impact
Embodied energy measures the total energy consumed manufacturing, transporting, and installing building materials. Insulation has relatively low embodied energy compared to its lifetime energy savings.
A properly insulated home saves 10-20 times more energy over its lifetime than the energy consumed producing and installing the insulation. This favourable ratio makes insulation one of the most environmentally beneficial building improvements available.
Selecting and installing the right insulation wall system improves comfort, reduces energy costs, and enhances your home's long-term performance. Whether you're building new, renovating, or upgrading existing walls, understanding your options helps you make confident decisions that deliver lasting value. Insulation Supplies Australia provides a comprehensive range of quality wall insulation products, expert advice, and fast delivery across Victoria, making it easy to find exactly what you need for your project at competitive prices.