

When building a new home or planning a major renovation with a concrete slab foundation, the decision to install insulation under slab can make a significant difference to your home's comfort and energy efficiency. While it's often overlooked in older construction, modern building standards and energy efficiency requirements have made under-slab insulation an essential consideration for anyone serious about creating a comfortable, cost-effective living space. Understanding how this type of insulation works and why it matters can help you make informed decisions that pay off for decades to come.
What Is Insulation Under Slab and Why Does It Matter
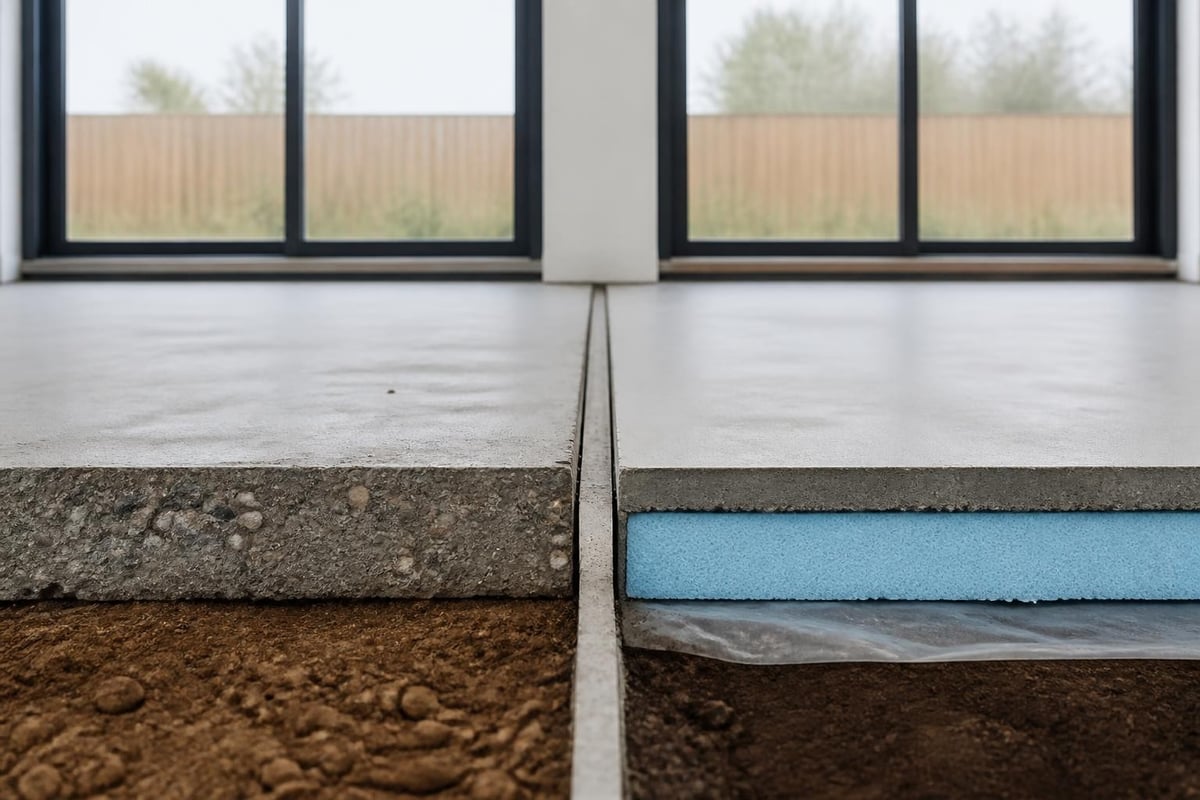
Insulation under slab refers to thermal insulation material installed directly beneath a concrete floor slab, typically before the concrete is poured. This insulation layer acts as a barrier between the ground and your home's living space, preventing heat transfer through the floor.
The ground beneath your home maintains a relatively constant temperature year-round, but that doesn't mean it won't affect your comfort. In winter, heat from your home can escape through an uninsulated slab into the cooler ground below. During summer, the thermal mass of the slab can absorb heat and radiate it into your living spaces.
Key benefits of under-slab insulation include:
- Reduced heating and cooling costs throughout the year
- More consistent indoor temperatures across all seasons
- Improved thermal comfort with warmer floors in winter
- Better overall energy efficiency ratings for your home
- Reduced condensation risk on floor surfaces
Required R-Values and Building Code Requirements
The National Construction Code (NCC) sets minimum standards for insulation under slab across different climate zones in Australia. These requirements have become more stringent in recent years as energy efficiency has become a priority in building design.
For most of Victoria, you'll typically need to achieve R-values between R1.0 and R2.5 depending on your specific climate zone and the type of slab construction. Melbourne and surrounding areas generally fall into climate zones that require moderate insulation levels.
Understanding Climate Zones in Victoria
Victoria spans several climate zones, each with different thermal requirements:
| Climate Zone | Typical Areas | Minimum R-Value | Recommended R-Value |
|---|---|---|---|
| Zone 6 (Mild) | Coastal Melbourne, Geelong | R1.0 - R1.5 | R2.0 - R2.5 |
| Zone 7 (Cool) | Inner Melbourne, Ballarat | R1.5 - R2.0 | R2.5 - R3.0 |
| Zone 8 (Alpine) | High country areas | R2.0 - R2.5 | R3.0+ |
These values represent the total R-value needed for your slab insulation system. Your builder or certifier can confirm the exact requirements for your specific location and building design.
It's worth noting that meeting minimum code requirements is just the starting point. Many homeowners choose to exceed these minimums to achieve better long-term energy performance and comfort.
Common Materials Used for Under-Slab Insulation
Several insulation materials are suitable for installation beneath concrete slabs, each with distinct characteristics and performance profiles. The most common options in Australian construction include extruded polystyrene (XPS), expanded polystyrene (EPS), and polyisocyanurate (PIR) boards.
Extruded Polystyrene (XPS)
XPS offers excellent compressive strength and moisture resistance, making it ideal for under-slab applications. Its closed-cell structure prevents water absorption and maintains R-value even in damp conditions.
Advantages of XPS boards:
- High compressive strength (250-700 kPa depending on grade)
- Superior moisture resistance
- Consistent thermal performance over time
- Available in various thicknesses to achieve required R-values
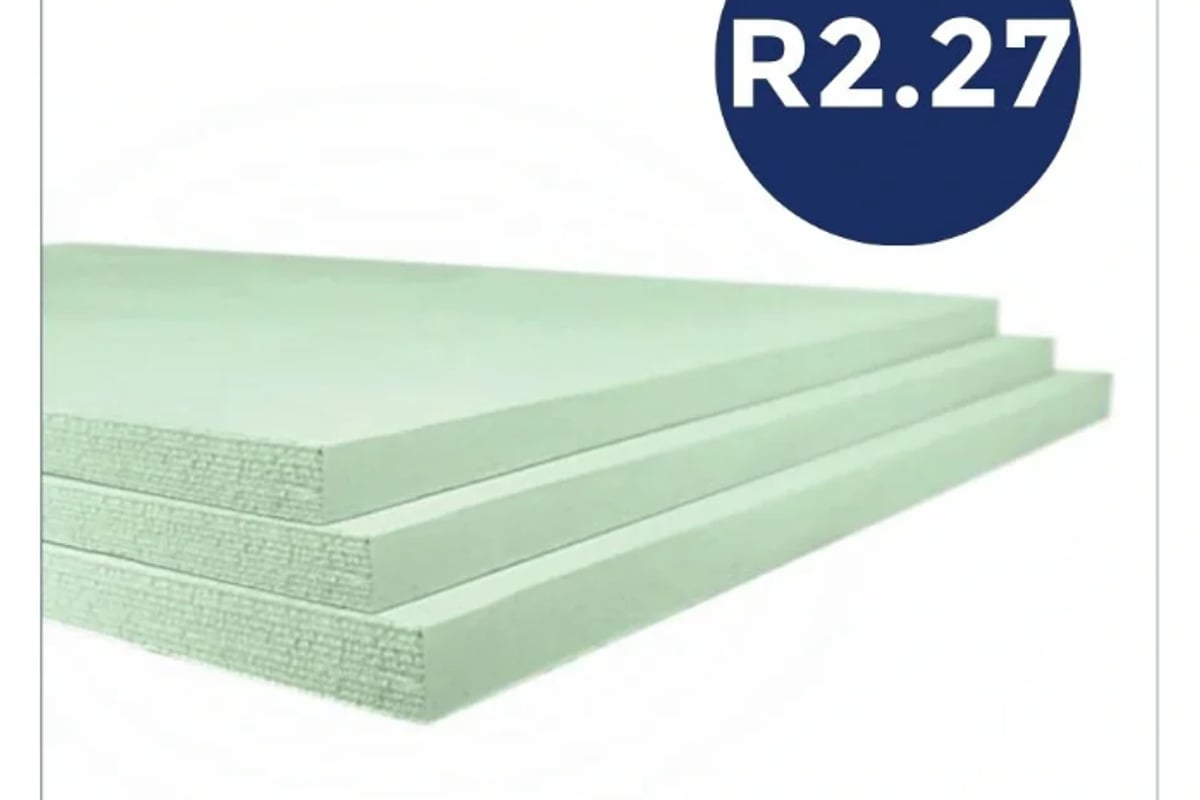
For projects requiring reliable performance and durability, products like the Styroboard XPS Insulation Board 75mm x 600mm x 2400mm R2.27 350kPa deliver excellent compressive strength alongside strong thermal resistance, making them well-suited for residential slab construction where both load-bearing capacity and insulation performance matter.
Expanded Polystyrene (EPS)
EPS provides good insulation value at a lower cost than XPS, though it typically has lower compressive strength and slightly different moisture handling characteristics. It's widely used in residential construction where budget considerations are important.
Polyisocyanurate (PIR)
PIR boards offer the highest R-value per millimetre of thickness, making them useful where space is limited. They're more expensive but can achieve required R-values with thinner profiles.
Installation Process and Best Practices
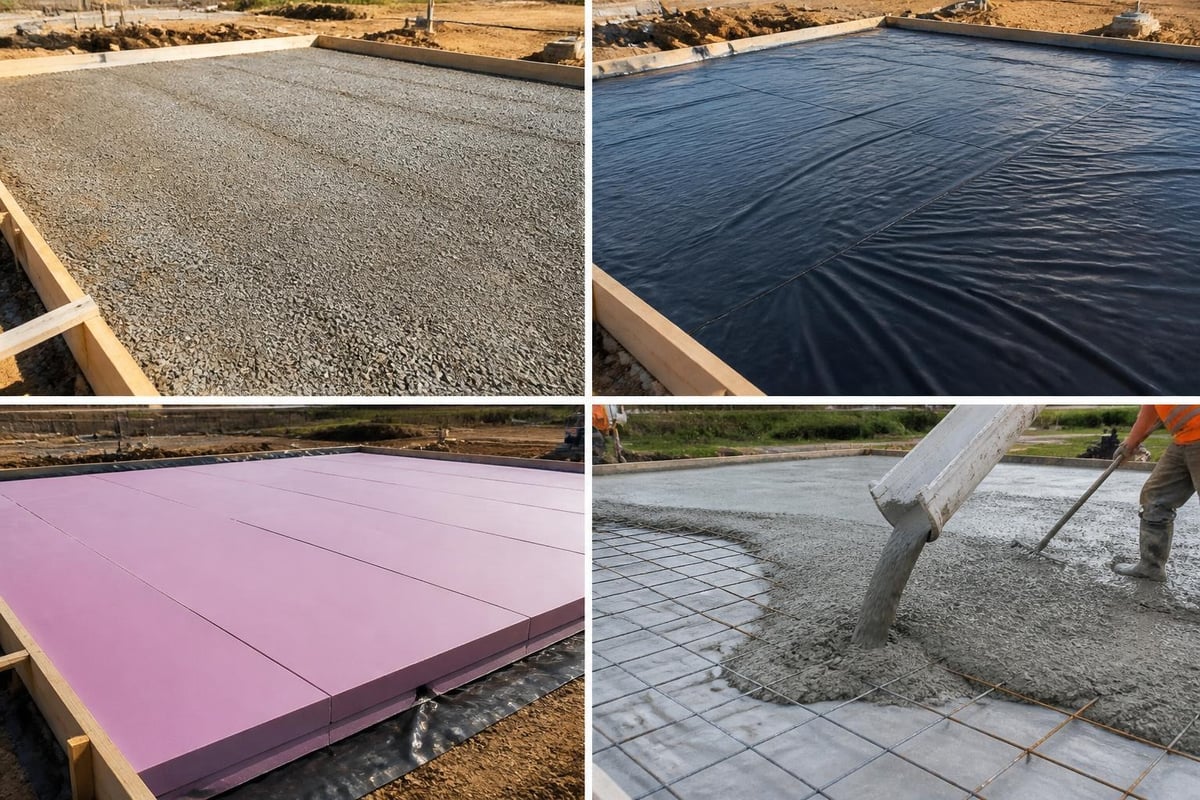
Installing insulation under slab requires careful planning and execution to ensure optimal performance. The process typically occurs in several stages during the early phases of construction.
Site Preparation Steps
- Ground preparation: Level and compact the building site to create a stable base
- Vapour barrier installation: Lay a durable plastic membrane (typically 200 microns minimum) to prevent ground moisture from reaching the insulation
- Insulation placement: Position rigid insulation boards with tight-fitting joints
- Edge detail treatment: Pay special attention to slab edges where thermal bridging is most likely
- Protection layer: Add a second vapour barrier or slip sheet above the insulation before pouring concrete
The edges of your slab require particular attention. This is where the concrete connects with external walls and where the greatest heat loss typically occurs. Many builders use vertical edge insulation in addition to horizontal under-slab insulation to minimise thermal bridging.
Common Installation Mistakes to Avoid
- Gaps between boards: Even small gaps can create thermal bridges and reduce overall performance
- Damaged boards: Broken or compressed insulation won't deliver the expected R-value
- Missing edge insulation: Uninsulated slab edges can account for significant heat loss
- Inadequate vapour barriers: Moisture infiltration can compromise insulation performance
- Wrong compressive strength: Using insulation that can't handle the load will compress and lose effectiveness
Cost Considerations and Return on Investment
The cost of insulation under slab varies based on material choice, required R-value, site conditions, and project size. As a general guide, expect to invest between $15 and $40 per square metre for materials and installation.
While this represents an upfront cost, the long-term benefits typically justify the investment. Studies show that properly insulated slabs can reduce heating and cooling costs by 15-30% compared to uninsulated alternatives.
Calculating Your Payback Period
Consider these factors when evaluating return on investment:
| Factor | Impact on ROI |
|---|---|
| Climate zone | Colder climates see faster payback |
| Home size | Larger slabs spread cost across more living space |
| Energy costs | Higher electricity/gas prices improve ROI |
| R-value chosen | Higher R-values cost more but save more |
| Heating/cooling habits | More climate control use = faster payback |
Most homeowners in Victoria see payback periods between 5 and 12 years, depending on these variables. Beyond financial returns, the improved comfort and consistent temperatures provide immediate quality-of-life benefits.
Comparing Under-Slab Insulation to Other Floor Insulation
Understanding how insulation under slab differs from other floor insulation methods helps you make the right choice for your project. The main alternatives are underfloor insulation for suspended timber floors and insulated concrete forms.
Slab vs Suspended Floor Insulation
Suspended timber floors allow for different insulation approaches, typically using batts or blankets installed between floor joists. While this can be retrofitted more easily than under-slab insulation, it presents different installation challenges and performance characteristics.
Under-slab insulation advantages:
- Installed once during construction with minimal maintenance needed
- No risk of sagging or deterioration over time
- Creates thermal mass benefits with the concrete slab
- Eliminates gaps and drafts common in suspended floors
Suspended floor insulation advantages:
- Can be added or upgraded after construction
- Easier to access for repairs or modifications
- Provides space for services like plumbing and electrical
- Better suited to sloping or unstable sites
Your choice between these approaches typically depends on your building design, site conditions, and whether you're building new or renovating.
Special Considerations for Different Slab Types
Not all concrete slabs are created equal. The type of slab construction affects how you approach insulation.
Waffle Pod Slabs
Waffle pod (or rib and void) slabs incorporate polystyrene void formers that reduce the amount of concrete needed while providing some inherent insulation value. Additional insulation under slab is still recommended to meet code requirements and achieve optimal performance.
Conventional Slabs
Standard concrete slabs poured directly on the ground require full insulation coverage to prevent heat transfer. The insulation thickness needed depends on your climate zone and target R-value.
Insulated Concrete Forms (ICF)
ICF systems integrate insulation into the slab construction itself, with polystyrene forms remaining in place after concrete pouring. These systems can achieve excellent R-values but cost more than conventional construction.
Moisture Management and Vapour Barriers
Moisture control is critical for under-slab insulation performance and building durability. Ground moisture can migrate upward through soil and compromise both insulation and the building structure if not properly managed.
A quality vapour barrier beneath your insulation prevents ground moisture from reaching the insulation material. Most building codes require a minimum 200-micron polyethylene sheet, though thicker options provide better long-term protection.
Vapour barrier installation tips:
- Overlap joints by at least 150mm and tape seams
- Extend the barrier up the edges of the slab to create a moisture "tray"
- Repair any tears or punctures before proceeding with insulation
- Consider a second vapour barrier above the insulation for additional protection
Some insulation materials like XPS have inherent moisture resistance, but this doesn't eliminate the need for proper vapour barriers. Multiple layers of protection ensure long-term performance.
Thermal Bridging and Edge Details
Thermal bridging occurs when heat bypasses your insulation through more conductive materials like concrete or steel. The edges of your slab represent the highest risk for thermal bridging and deserve special attention.
Addressing Slab Edge Heat Loss
The perimeter of your slab connects to external walls and is directly exposed to outdoor temperatures. Without proper edge insulation, this area can account for 30-50% of total floor heat loss.
Effective edge insulation strategies include:
- Vertical insulation boards placed at slab edges before pouring
- L-shaped insulation profiles that protect both the edge and a portion under the slab
- Continuous insulation wrapping from under the slab up the edge
- Thermal breaks between the slab and external wall construction
Many builders focus solely on horizontal insulation under the slab and overlook these edge details, significantly reducing overall thermal performance.
DIY Installation vs Professional Help
While some aspects of home insulation suit DIY installation, insulation under slab typically requires professional expertise and proper planning. The timing constraints of concrete construction and the importance of getting it right the first time make this a job best left to experienced installers.
However, understanding the process helps you work effectively with your builder and ensure quality outcomes. You can be an informed client by knowing what questions to ask and what to inspect during construction.
Questions to Ask Your Builder
- What R-value are you targeting and why?
- Which insulation material do you recommend for this site?
- How are you addressing slab edge thermal bridging?
- What vapour barrier specification are you using?
- Can I inspect the insulation before concrete is poured?
Being involved in the process ensures your project meets your expectations and delivers the performance you're paying for.
Energy Rating Impact and Home Resale Value
Installing quality insulation under slab positively impacts your home's energy rating, which matters both for comfort and resale value. The Nationwide House Energy Rating Scheme (NatHERS) rates homes from 0 to 10 stars based on thermal performance.
Better insulation, including under-slab systems, directly contributes to higher star ratings. Many buyers now specifically look for energy-efficient homes, making this investment attractive beyond just operating cost savings.
Long-Term Performance Expectations
Properly installed under-slab insulation maintains its R-value for the life of the building with virtually no maintenance required. Unlike some other insulation types that can settle, absorb moisture, or deteriorate, rigid board insulation beneath concrete remains stable and effective for decades.
This longevity makes it one of the most cost-effective insulation investments you can make, delivering benefits every day without ongoing attention or replacement costs.
Finding the Right Products and Expert Guidance
Choosing insulation under slab products requires balancing performance requirements, budget considerations, and site-specific factors. The range of products available can seem overwhelming, but focusing on your specific needs simplifies the decision.
Start by determining your required R-value based on your climate zone and building design. Then consider factors like compressive strength requirements, moisture conditions, and installation constraints. You can explore under concrete slab insulation options to compare different products and specifications.
Working with suppliers who understand Australian building conditions and code requirements helps ensure you select products that deliver real-world performance. Look for suppliers offering technical support and detailed product information to guide your decisions.
Getting insulation under slab right during construction sets the foundation for a comfortable, energy-efficient home that performs well year after year. By understanding the materials, installation requirements, and performance factors, you can make informed decisions that deliver lasting value. Insulation Supplies Australia helps Melbourne homeowners, renovators, and builders find the right under-slab insulation products with expert guidance, competitive pricing, and fast delivery across Victoria, making it easy to achieve the thermal performance your project deserves.