

Installing insulation under concrete slab is one of the smartest decisions you can make when building or renovating a home in Victoria. Whether you're planning a new build, a granny flat, or a major extension, the thermal barrier beneath your slab determines your home's comfort, energy costs, and long-term performance. In 2026, with energy prices continuing to climb and building standards becoming more stringent, understanding slab insulation has never been more important for Australian homeowners and builders. This guide walks you through everything you need to know about choosing, installing, and benefiting from insulation under concrete slab.
Why Insulation Under Concrete Slab Matters in Australian Homes
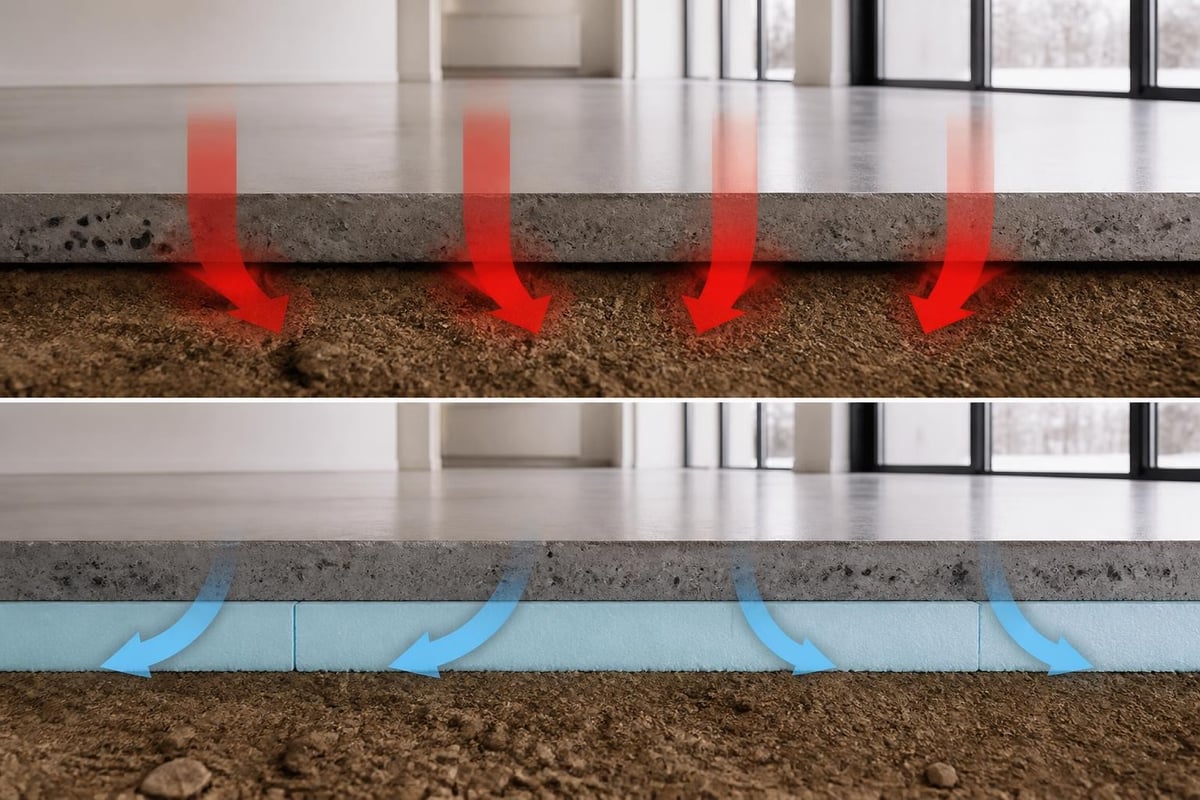
Concrete slabs conduct heat extremely well, which sounds positive until you realise it means your home loses warmth to the cold ground in winter and gains unwanted heat in summer. Without insulation, a concrete slab acts like a giant thermal bridge, transferring energy between your living space and the earth below.
The energy losses add up quickly:
- Uninsulated slabs can account for 15-25% of total heat loss in winter
- Ground temperatures beneath slabs remain relatively constant at 12-16°C year-round in Victoria
- The temperature difference drives continuous heat flow, forcing your heating and cooling systems to work harder
- Annual energy bills increase by hundreds of dollars in poorly insulated homes
Beyond energy efficiency, insulation under concrete slab delivers tangible comfort improvements. Cold floors in winter make your entire home feel chillier, even when the thermostat reads a comfortable temperature. Your feet stay warmer, rooms feel cosier, and you spend less time adjusting the heater.
Meeting Building Code Requirements in Victoria
The National Construction Code (NCC) sets minimum thermal performance standards for all new homes and major renovations across Australia. In Victoria's climate zones, these requirements specifically address slab insulation to ensure baseline energy efficiency.
Current NCC requirements for slab insulation:
- Climate Zone 6 (most of Victoria): minimum R1.0 edge insulation
- Climate Zone 7 (alpine areas): minimum R2.0 edge insulation
- Both zones: perimeter insulation extending horizontally or vertically as specified
- Thermal breaks required at slab edges to reduce heat loss
These represent minimum standards only. Many builders and homeowners exceed these requirements to achieve better comfort and lower operating costs. Building America Solution Center research shows that optimal slab insulation often delivers R-values well above code minimums, particularly in colder climates.
Types of Insulation Materials for Under Concrete Slab
Choosing the right material for insulation under concrete slab depends on load-bearing requirements, moisture resistance, thermal performance, and budget. Not all insulation products suit below-slab applications, where compression strength and water resistance become critical factors.
Extruded Polystyrene (XPS)
XPS boards stand as the most popular choice for slab insulation in Australian construction. Their closed-cell structure provides excellent moisture resistance while maintaining high compressive strength under loaded slabs.
| Property | XPS Performance |
|---|---|
| R-value per 25mm | Approximately R0.7 |
| Compressive Strength | 250-700 kPa depending on grade |
| Moisture Absorption | Less than 0.3% by volume |
| Long-term Performance | Excellent - minimal thermal drift |
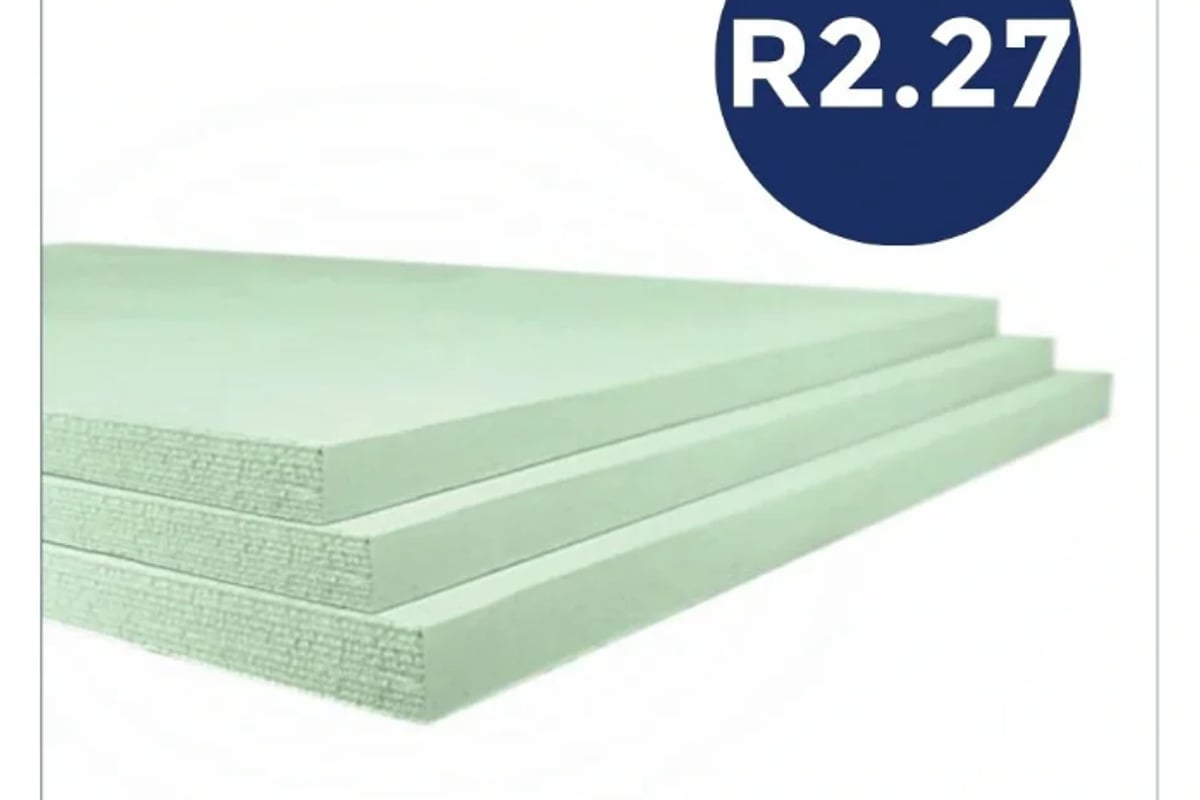
The Styroboard XPS Insulation Board 75mm x 600mm x 2400mm R2.27 350kPa exemplifies the high-performance XPS options available for demanding slab applications. With 350kPa compressive strength and R2.27 thermal resistance, this board handles residential slab loads while delivering superior insulation performance.
These boards resist moisture damage, maintain their R-value over decades, and install easily on prepared ground before concrete placement. The closed-cell structure means they won't wick water or lose performance in damp soil conditions.
Expanded Polystyrene (EPS)
EPS offers a more economical alternative to XPS while still delivering good thermal performance. The material uses small beads fused together, creating a lightweight insulation board suitable for many residential applications.
EPS characteristics:
- Lower cost per square metre than XPS
- Good thermal resistance (R0.6 per 25mm approximately)
- Moderate compressive strength (100-200 kPa typical grades)
- Some moisture absorption (3-5% by volume)
- Requires careful specification for load conditions
EPS works well for lightly loaded slabs like residential ground floors and garages. Higher-density EPS grades improve compression resistance but increase costs, potentially eliminating the price advantage over XPS.
Polyisocyanurate (PIR) and Polyurethane
PIR and polyurethane boards deliver the highest R-values per millimetre of any rigid foam insulation. This makes them attractive when space constraints limit insulation thickness or when maximum thermal performance drives the design.
Thermal efficiency stands out as the key advantage - R1.0 per 25mm compared to R0.7 for XPS. However, these materials cost considerably more and require proper specification for below-slab moisture conditions. Some products include foil facings that enhance moisture resistance but may compromise performance if damaged during installation.
How Much Insulation Do You Need Under Your Slab?
Determining appropriate R-values for insulation under concrete slab involves balancing code compliance, climate conditions, budget, and performance goals. More insulation delivers better results, but returns diminish as thickness increases.
Climate-Based R-Value Recommendations
Victoria's diverse climate zones require different approaches. Melbourne and coastal areas experience milder winters than alpine and inland regions, affecting optimal insulation levels.
Recommended minimum R-values:
- Melbourne metro and coastal Victoria: R1.5 to R2.0
- Ballarat, Bendigo, inland areas: R2.0 to R2.5
- Alpine regions (Falls Creek, Mt Buller): R2.5 to R3.0
- Passive House or high-performance homes: R3.0 to R4.0 minimum
These recommendations exceed NCC minimums because real-world experience demonstrates that higher R-values deliver faster payback through energy savings. The Building Science Corporation provides detailed guidance on optimising slab insulation for different climate zones and building types.
Calculating Thickness for Target R-Values
Converting R-value targets into actual product thickness helps you plan site preparation and concrete depth. Different materials require different thicknesses to achieve the same thermal performance.
| Target R-Value | XPS Thickness | EPS Thickness | PIR Thickness |
|---|---|---|---|
| R1.5 | 55mm | 65mm | 40mm |
| R2.0 | 75mm | 85mm | 50mm |
| R2.5 | 90mm | 105mm | 65mm |
| R3.0 | 110mm | 125mm | 75mm |
These thicknesses represent approximate values - always verify with manufacturer data for the specific product you're using. Compression of insulation boards under slab loads can reduce effective R-value by 5-10%, particularly with lower-density materials.
Installing Insulation Under Concrete Slab: Step-by-Step Process
Proper installation determines whether insulation under concrete slab performs as designed or fails prematurely. Following correct procedures protects your investment and ensures decades of reliable thermal performance.
Site Preparation and Base Preparation
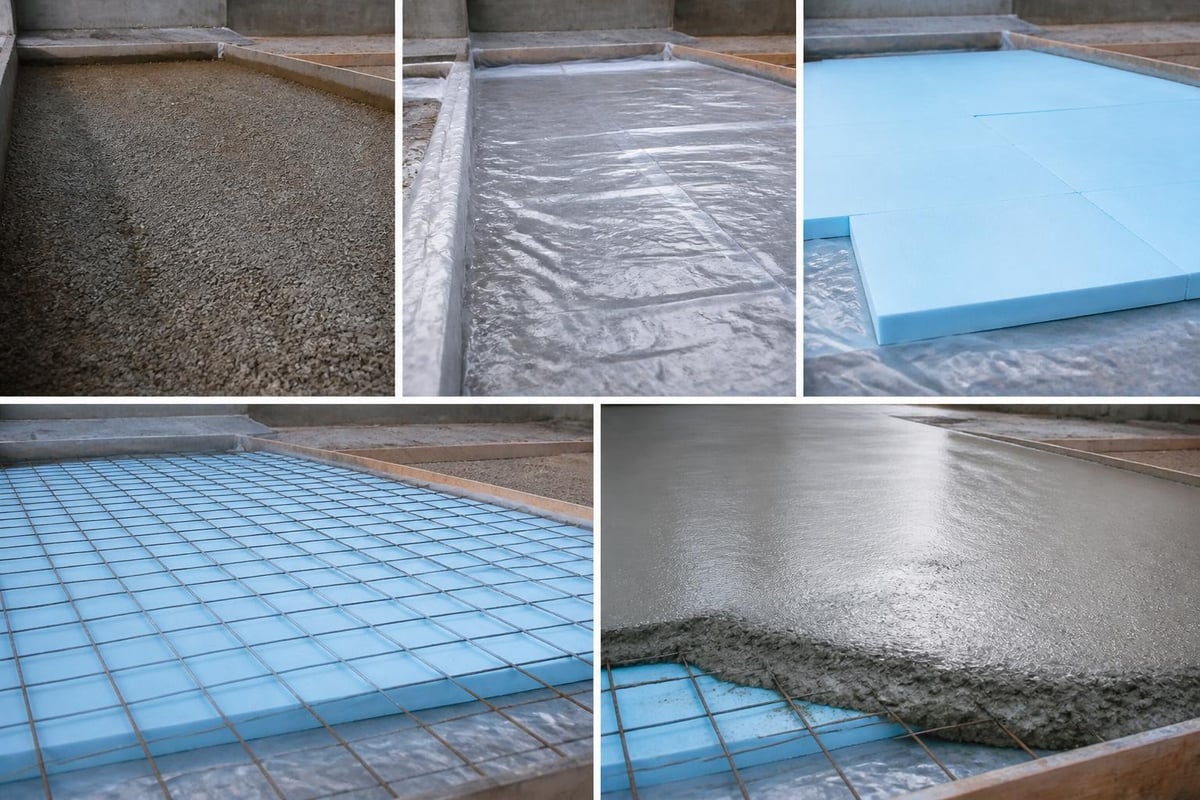
Start with proper ground preparation:
- Excavate to design depth - remove organic material and unsuitable soils
- Import and compact suitable fill - crushed rock or sand in 150mm layers
- Achieve minimum 95% compaction - use plate compactor or roller
- Grade to even, smooth surface - eliminate high spots and depressions
- Install services and drainage - complete before insulation placement
The base must provide uniform support for insulation boards. Soft spots or uneven areas cause boards to rock or crack under concrete loads, creating thermal bridges and performance problems.
Vapour Barrier and Moisture Protection
Installing a vapour barrier below insulation boards protects them from ground moisture and prevents dampness migrating into your home. This layer forms a critical component of the complete slab assembly.
Vapour barrier installation requirements:
- Use minimum 200-micron polyethylene sheet
- Overlap joints by at least 300mm
- Seal overlaps with appropriate tape
- Turn up edges at slab perimeter
- Protect from damage during subsequent work
Some designers prefer placing the vapour barrier above insulation boards, directly under the concrete. Both approaches work when properly detailed. Check with your designer or engineer for the preferred detail on your project.
Laying Insulation Boards
Installing rigid foam boards requires care to maintain tight joints and uniform support. Gaps between boards create thermal bridges that reduce overall R-value and allow heat loss.
Board installation best practices:
- Stagger joints in a brick pattern to eliminate continuous seams
- Butt boards tightly together without gaps or overlaps
- Cut boards accurately around penetrations and perimeter edges
- Protect boards from damage by foot traffic and construction equipment
- Install edge insulation vertically at slab perimeter as required
- Add perimeter thermal breaks where slab meets external walls
Walking on insulation boards before concrete placement can damage them, particularly lower-density materials. Use temporary plywood pathways to distribute loads when access is necessary. The Continuous Insulation resource centre offers detailed installation guidance and common detail drawings for slab and perimeter insulation.
Reinforcement and Concrete Placement
Steel reinforcing mesh sits on plastic bar chairs positioned on top of insulation boards. These chairs distribute loads and maintain correct mesh placement without crushing the insulation.
Concrete placement considerations:
- Place concrete in a single continuous pour when possible
- Avoid prolonged standing water on insulation before concrete placement
- Maintain minimum 100mm slab thickness over insulation
- Screed and finish concrete using standard methods
- Cure concrete properly to achieve design strength
High-quality XPS and EPS products handle concrete placement loads without crushing. Lower-grade materials or improper installation practices can lead to compressed areas that reduce thermal performance.
Edge Insulation and Thermal Breaks
While under-slab insulation addresses heat loss through the slab centre, edge insulation prevents losses around the perimeter where slabs meet external walls and cold ground. These edge details often lose more heat per square metre than the slab centre.
Vertical Edge Insulation
Installing rigid foam boards vertically along the slab edge creates an insulated perimeter that reduces heat loss. This detail appears in most building code requirements and significantly improves whole-slab thermal performance.
Vertical edge insulation specs:
- Minimum R1.0 in Zone 6, R2.0 in Zone 7
- Extend from top of slab down to 600mm below grade
- Protect above-grade portions with rendered finish or cladding
- Seal joints between boards to prevent air infiltration
The vertical board protects the slab edge and foundation from temperature extremes, reducing thermal stress and improving durability alongside energy performance.
Horizontal Wing Insulation
Some designs include horizontal insulation wings extending outward from the slab edge at ground level. This approach, common in frost-protected shallow foundation systems, reduces ground freezing and heat loss through soil paths.
Horizontal wings typically extend 600-1200mm outward from the building, installed at depths of 200-400mm below grade. The HUD Design Guide for Frost-Protected Shallow Foundations provides prescriptive details for these systems in cold climates.
Thermal Breaks at Wall-to-Slab Connections
Concrete and steel conduct heat rapidly. Where external walls meet concrete slabs, continuous thermal paths allow energy to bypass insulation unless proper thermal breaks interrupt the connection.
Common thermal break strategies:
- Rigid foam strips between slab edge and wall framing
- Proprietary thermal break products at structural connections
- Insulated formwork systems that incorporate thermal breaks
- Careful detailing of slab reinforcement to minimise steel thermal bridging
Professional builders and designers increasingly recognise thermal breaks as essential components of high-performance construction. They cost little relative to total project budgets but deliver significant comfort and efficiency improvements.
Cost Considerations and Return on Investment
Understanding the cost of insulation under concrete slab helps you budget accurately and evaluate returns through energy savings. Prices vary with material type, thickness, and project size.
Material and Installation Costs
Typical 2026 installed costs in Victoria (materials + labour):
| Insulation Type | R-Value | Cost per m² |
|---|---|---|
| XPS 50mm | R1.4 | $25-35 |
| XPS 75mm | R2.2 | $35-45 |
| XPS 100mm | R2.8 | $45-60 |
| EPS 75mm | R2.0 | $20-30 |
| EPS 100mm | R2.7 | $25-35 |
| PIR 50mm | R2.0 | $40-55 |
These costs represent typical residential projects. Larger commercial slabs often achieve lower unit costs through bulk purchasing and efficient installation. Your specific costs depend on site access, project size, and local contractor rates.
Energy Savings and Payback Period
Insulation under concrete slab saves money every year through reduced heating and cooling costs. Calculating payback helps justify higher initial investment in better insulation.
Sample energy savings (typical 150m² slab in Melbourne):
- Upgrading from R0 to R2.0: Save $300-450 annually in heating/cooling
- Upgrading from R1.0 to R2.5: Save $150-250 annually
- Upgrading from R2.0 to R3.0: Save $80-120 annually
With insulation costs of $3,000-6,000 for a typical home slab upgrade from uninsulated to R2.0, payback periods range from 8-15 years. The slab lasts 50+ years, meaning decades of savings after payback. Rising energy prices accelerate returns - a 5% annual increase in electricity costs reduces payback by 2-3 years.
Common Mistakes to Avoid
Even experienced builders sometimes make errors with slab insulation that compromise performance or create problems years later. Learning from common mistakes saves time and money.
Inadequate Base Compaction
Poorly compacted fill beneath insulation boards settles over time, creating voids under the slab. This settlement cracks concrete, damages finishes, and creates differential thermal performance across the slab.
Prevention measures:
- Compact fill in maximum 150mm lifts
- Achieve minimum 95% compaction (test if required)
- Use appropriate fill material (crushed rock or sand, not clay)
- Allow fill to stabilise before insulation placement
Gaps Between Insulation Boards
Gaps as small as 5mm between boards create thermal bridges that allow heat to bypass insulation. Over a full slab, these gaps can reduce effective R-value by 20-30%.
Cut boards accurately and butt them tightly during installation. Use tape or foam sealant at joints for critical applications like passive houses or highly insulated slabs.
Damaged Insulation Before Concrete Pour
Foot traffic, dropped tools, and construction equipment damage insulation boards during the period between installation and concrete placement. Crushed or broken boards lose R-value and may not support the slab properly.
Protect boards with plywood pathways and restrict site access. Schedule concrete delivery promptly after insulation installation to minimise exposure time.
Ignoring Edge Insulation
Installing full under-slab insulation while ignoring perimeter edge details wastes money and performance. The uninsulated edge bleeds heat rapidly, often accounting for 40-50% of total slab heat loss despite representing only 10-15% of slab area.
Always include vertical edge insulation meeting minimum code requirements at a minimum. Better projects exceed codes with R2.0 or higher edge insulation even in Zone 6 areas.
Special Considerations for Different Applications
Different building types and slab uses require tailored approaches to insulation under concrete slab. Understanding these variations ensures optimal results for your specific project.
Residential Heated Living Spaces
Standard residential slabs supporting living areas justify higher insulation levels than code minimums. People spend significant time in these spaces, making comfort and energy costs important considerations.
Target R2.0 to R2.5 for Melbourne and coastal Victoria homes, R2.5 to R3.0 for inland and cooler areas. Include comprehensive edge insulation and thermal breaks at wall connections.
Garages and Workshops
Unheated or partially heated spaces like garages need less insulation than living areas, but some insulation still delivers benefits. Moderate insulation reduces condensation risk, protects stored items from temperature extremes, and costs little when installed during construction.
Consider R1.0 to R1.5 for detached garages, R1.5 to R2.0 for attached garages that share walls with heated living spaces. The modest cost adds value while preventing future regrets.
Commercial and Industrial Buildings
Warehouses, factories, and commercial spaces often require specialized slab designs that account for heavy floor loads, forklift traffic, and unique thermal requirements. High-compressive-strength XPS products suit these applications.
Work with structural engineers to specify appropriate insulation grades and thicknesses that maintain thermal performance while supporting design loads. Industrial slabs may use 500+ kPa XPS products and reinforced concrete designs.
Hydronic Heating Slabs
In-slab hydronic heating systems require insulation to direct heat upward into living spaces rather than downward into the ground. These applications often specify R3.0 or higher under-slab insulation.
Careful hydronic system design ensures even heat distribution and prevents overheating areas above pipes. Your hydronic designer will specify appropriate insulation details integrated with pipe layout and concrete finishing.
Complementary Insulation Strategies for Complete Homes
Insulation under concrete slab forms just one part of comprehensive thermal performance. The best results come from addressing all building envelope elements with appropriate insulation.
Wall Insulation for Complete Thermal Envelope
While slab insulation reduces heat loss through floors, wall insulation tackles the largest surface area of most homes. Wall insulation products complete the thermal envelope and prevent energy bypass through vertical surfaces.
Combining R2.5 slab insulation with R2.5 wall batts and R4.0+ ceiling insulation creates a balanced approach where no single building element dominates heat loss. This balanced strategy delivers better comfort and efficiency than over-insulating one area while neglecting others.
Ceiling and Roof Insulation
Ceiling spaces lose more heat per square metre than any other building surface in winter. Ceiling insulation with minimum R4.0 thermal resistance stops this upward heat flow and dramatically reduces heating costs.
Modern homes often specify R5.0 to R6.0 ceiling insulation in Victoria, particularly in alpine and inland areas. The relatively low cost and easy retrofit access make ceiling insulation one of the highest-return energy efficiency investments.
Underfloor Insulation for Suspended Floors
Homes with suspended timber floors need underfloor insulation rather than under-slab products. These batts and blankets install between floor joists, blocking cold air rising from beneath the building.
R2.5 underfloor batts deliver significant comfort improvements in older homes and renovations. They combine with draught sealing around floor perimeters to create a complete thermal barrier.
Working with Designers and Contractors
Professional guidance ensures your insulation under concrete slab meets design requirements, complies with building codes, and installs correctly. Know when to engage experts and what to expect from qualified professionals.
When to Engage a Building Designer or Engineer
Complex projects, challenging sites, and high-performance homes benefit from professional design input. Designers optimize insulation specifications, detail thermal breaks, and ensure compliance with NCC requirements.
Projects that warrant professional design:
- Slabs on reactive or unstable soils
- Homes in bushfire-prone areas requiring specific construction standards
- Passive houses and high-performance designs
- Commercial buildings and multi-residential developments
- Slabs supporting heavy point loads or specialized equipment
Designers provide detailed drawings showing insulation placement, thicknesses, edge details, and integration with drainage and services. These drawings guide contractors and prevent installation errors.
Choosing Qualified Contractors
Experienced concreters understand slab insulation requirements and install systems correctly. Interview potential contractors and verify their experience with insulated slabs before engaging them.
Questions to ask contractors:
- How many insulated slabs have you completed in the past year?
- What insulation products do you typically specify and why?
- How do you protect insulation boards during construction?
- What compaction testing do you perform on fill?
- Can you provide references from recent insulated slab projects?
Quality contractors welcome these questions and provide confident, detailed answers. Avoid contractors who dismiss insulation as unnecessary or suggest skipping code requirements to save money.
Environmental and Health Considerations
Beyond energy efficiency, insulation under concrete slab affects environmental footprints and indoor air quality. Understanding these factors helps you make informed choices aligned with your values.
Embodied Energy and Material Selection
Different insulation materials carry different environmental costs from manufacturing. XPS uses blowing agents with global warming potential, though newer products employ lower-impact agents. EPS has lower embodied energy but may perform less reliably in wet conditions.
Balancing embodied energy against operational energy savings over building lifespans shows insulation almost always delivers net environmental benefits. A well-insulated slab saves far more energy over 50 years than was required to manufacture the insulation.
Indoor Air Quality and Material Offgassing
Rigid foam insulation boards installed beneath concrete slabs pose minimal indoor air quality risks because concrete forms a complete barrier between insulation and living spaces. Materials like XPS and EPS are chemically stable and release negligible volatile organic compounds after curing.
Proper installation ensures insulation remains isolated from indoor air. Focus indoor air quality efforts on interior finish materials, paints, and furnishings that directly contact living spaces.
Moisture Management and Mould Prevention
Correct insulation placement and vapour barrier installation prevent moisture accumulation that promotes mould growth. The vapour barrier below or above insulation stops ground moisture migrating upward into the building.
Closed-cell XPS provides additional moisture insurance through its water-resistant structure. Even if minor leaks occur in vapour barriers, XPS doesn't absorb significant water or support mould growth.
Retrofitting Insulation to Existing Slabs
Adding insulation under concrete slab during construction costs relatively little, but existing homes present challenges. True under-slab retrofits prove impractical, though alternative strategies improve thermal performance.
Surface-Applied Insulation Options
Installing insulation above existing slabs rather than below requires raising floor heights and replacing finishes. This works in renovation scenarios where you're already rebuilding interiors.
Rigid foam boards topped with structural flooring, tile underlayment, or carpet padding add R-value and comfort. Plan for door clearances, transition ramps, and stair height impacts when raising floor levels.
Edge Insulation Retrofit
Excavating around slab perimeters allows installation of vertical edge insulation on existing homes. This addresses the highest heat loss area without disturbing the slab itself.
Edge insulation retrofit process:
- Excavate around slab perimeter to 600mm depth
- Clean slab edge and remove debris
- Install rigid foam boards against slab edge
- Waterproof above-grade portions
- Backfill carefully to avoid board damage
- Render or clad exposed insulation
This approach delivers 40-50% of the benefit of full under-slab insulation at 25% of the cost. It suits heritage homes, renovations, and situations where interior floor raising proves impractical.
Cost-Benefit Analysis for Retrofits
Retrofitting insulation above or around existing slabs costs significantly more than new construction installation. Careful cost-benefit analysis helps determine whether retrofit makes financial sense.
Energy modelling software can predict savings from proposed retrofit strategies. Compare projected annual savings against retrofit costs to calculate payback periods. Projects with paybacks exceeding 20-25 years may warrant deferring until you undertake other major renovations.
Insulation under concrete slab creates lasting comfort, energy savings, and performance improvements that benefit you every day for decades. The right insulation product, properly installed, forms the foundation of an energy-efficient home that stays comfortable year-round while minimising environmental impact and operating costs. Whether you're building new or renovating, Insulation Supplies Australia helps you choose the right products with expert advice, competitive prices, and fast delivery across Victoria. Browse our complete range of under concrete slab insulation today and start building better.