

When you're building a new home or extension with a concrete slab floor, the choice to install insulation under concrete slab might seem like an optional extra. But in Victoria's climate, where cold winters can drive up heating costs and cold floors make rooms uncomfortable, slab insulation is one of the smartest investments you can make. Proper thermal protection beneath your slab creates a barrier between the cold ground and your living space, reducing heat loss, improving comfort, and delivering long-term energy savings that pay for themselves over time.
Why Insulation Under Concrete Slab Matters
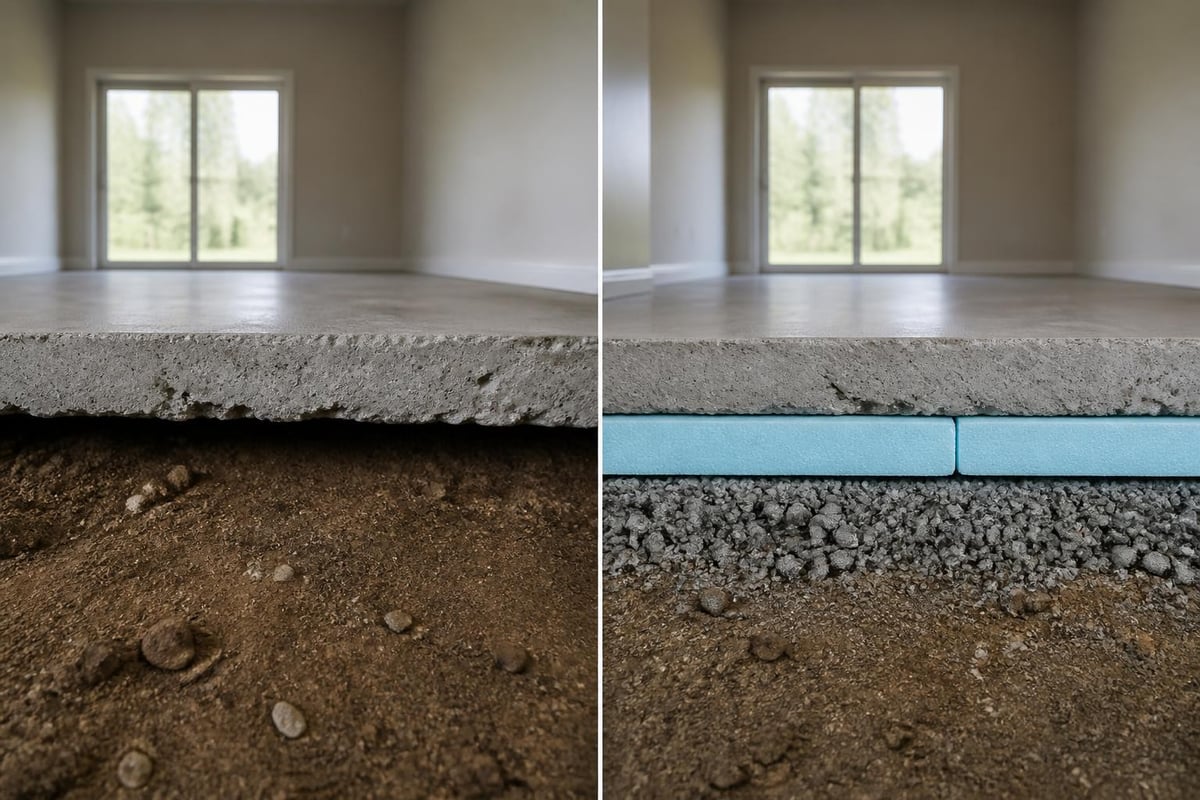
Many homeowners overlook the thermal connection between their concrete floor and the ground beneath. Without insulation under concrete slab, your heating system works overtime to compensate for constant heat loss through the floor.
The ground temperature in Melbourne typically sits around 12-16°C year-round. When your heated indoor air meets an uninsulated concrete slab in winter, thermal energy transfers directly into the ground. This creates persistently cold floors and forces your heating system to run longer and harder.
Key benefits of slab insulation include:
- Lower heating and cooling costs throughout the year
- Warmer floors during winter months
- Reduced thermal bridging and condensation risk
- Improved overall building energy efficiency
- Better thermal mass performance
The National Construction Code now requires minimum insulation standards for most new builds with concrete slabs. These requirements recognise that insulation under concrete slab is essential for meeting energy efficiency targets in Australian homes.
Material Options for Under-Slab Insulation
Not all insulation products suit the unique demands of under-slab applications. The material you choose must withstand compression loads, resist moisture absorption, and maintain thermal performance over decades.
Extruded Polystyrene (XPS)
XPS boards are the most common choice for insulation under concrete slab in Australian construction. These closed-cell foam boards offer excellent compressive strength and minimal water absorption.
| Property | Performance |
|---|---|
| Compressive Strength | 200-500+ kPa |
| Moisture Resistance | Excellent (closed-cell) |
| R-Value per 25mm | Approximately R0.6 |
| Durability | 50+ years |
XPS boards maintain their structural integrity under the weight of concrete and resist moisture migration from ground sources. They're available in various thicknesses to achieve required R-values for different climate zones.
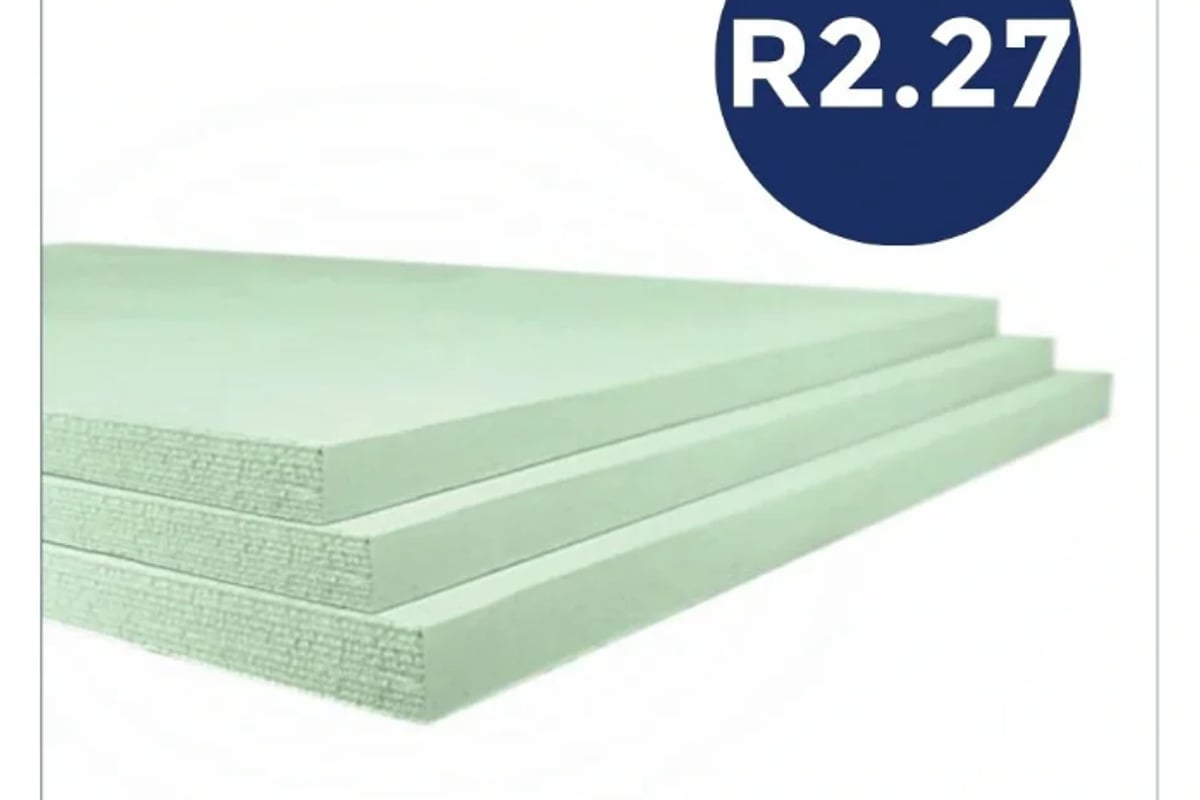
For example, the Styroboard XPS Insulation Board 75mm x 600mm x 2400mm R2.27 350kPa delivers strong thermal performance with exceptional compressive strength, making it ideal for residential slab applications where load-bearing capacity matters.
Expanded Polystyrene (EPS)
EPS boards provide a cost-effective alternative to XPS. While generally offering lower compressive strength, high-density EPS products can perform well in residential applications.
EPS characteristics:
- Lower cost per square metre than XPS
- Good thermal performance (R0.55-0.6 per 25mm)
- Requires higher density grades for under-slab use
- May absorb more moisture than XPS over time
Choose EPS boards rated for under-slab applications with appropriate density ratings, typically 15-20 kg/m³ or higher.
Polyisocyanurate (PIR) and Polyurethane
PIR and polyurethane boards offer superior R-values per millimetre of thickness. These materials suit projects where space limitations prevent using thicker insulation.
These boards typically deliver R0.8-1.0 per 25mm, allowing you to achieve higher total R-values with thinner products. However, they generally cost more than XPS or EPS alternatives.
Required R-Values and Building Code Compliance
The National Construction Code sets minimum insulation standards for concrete slabs based on climate zone classifications. Victoria includes several climate zones, each with different requirements.
Climate Zone Requirements
Melbourne and most of Victoria fall within Climate Zone 6, which requires minimum R1.0 insulation under concrete slab for new construction. Some regional areas may fall into different zones with varying requirements.
Typical R-value targets:
- Minimum code compliance: R1.0 (Climate Zone 6)
- Better practice: R1.5-R2.0
- High-performance homes: R2.5+
Meeting minimum code requirements represents the baseline. Many builders and homeowners choose higher R-values to maximise long-term energy savings and comfort.
The exact thickness required depends on your chosen material. For XPS with approximately R0.6 per 25mm, achieving R1.5 requires roughly 60-65mm thickness. For under-slab insulation projects, carefully calculate the thickness needed to meet or exceed your target R-value.
| R-Value Target | XPS Thickness (approx) | EPS Thickness (approx) |
|---|---|---|
| R1.0 | 40-45mm | 45-50mm |
| R1.5 | 60-65mm | 65-70mm |
| R2.0 | 80-85mm | 85-90mm |
| R2.5 | 100-105mm | 105-110mm |
Installation Process and Best Practices
Proper installation of insulation under concrete slab requires careful preparation and attention to detail. Poor installation compromises thermal performance and can create moisture problems.
Site Preparation Steps
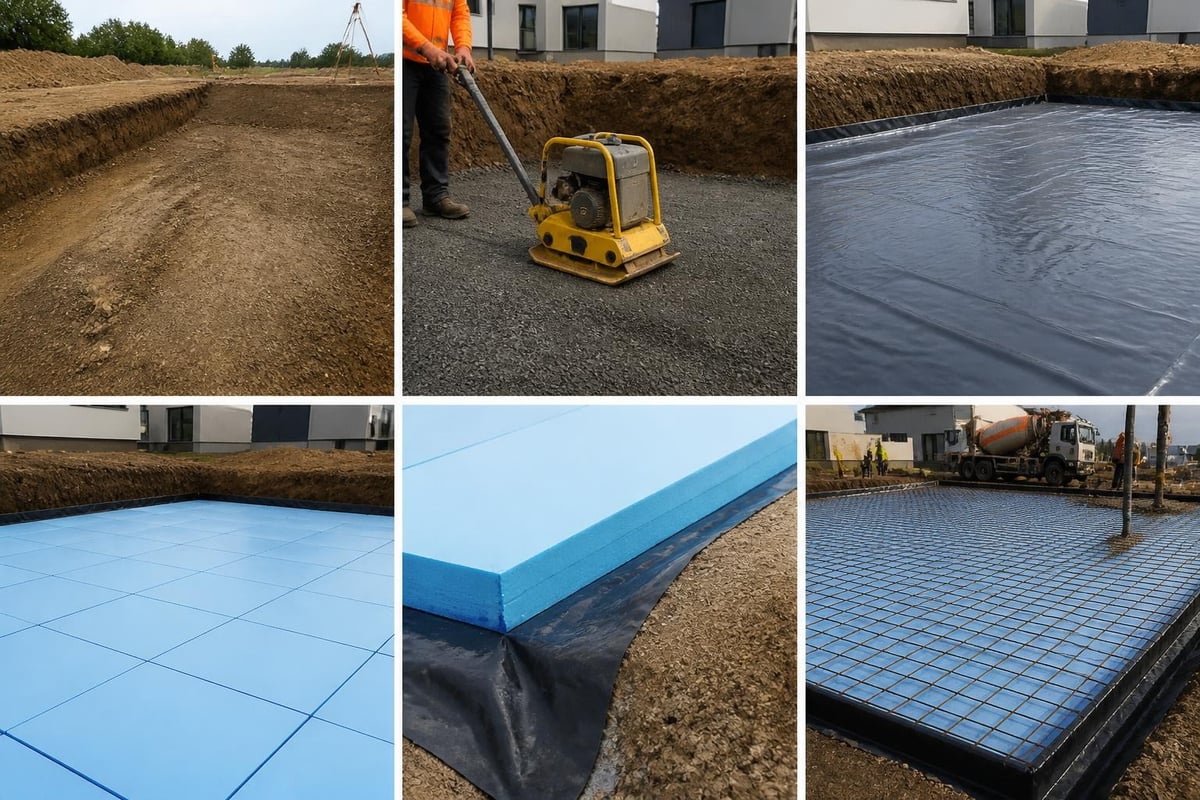
Before laying insulation boards, ensure the ground surface is properly prepared. The substrate should be level, compacted, and free of sharp objects that could damage the insulation.
- Excavate and level the building site to specified depths
- Compact the soil to create a stable base
- Install drainage systems as required by design
- Place sand or crusher dust layer for levelling (if specified)
- Install damp-proof membrane beneath insulation (common practice)
Some builders place a damp-proof membrane beneath the insulation boards to prevent ground moisture migration. Others place it above the insulation but below the concrete. Check your specific building design and local requirements.
Laying the Insulation Boards
Position insulation boards tightly together with joints offset in a brick-like pattern. This minimises thermal bridging through seams.
Installation tips:
- Start from one corner and work systematically across the area
- Butt boards tightly together without gaps
- Offset joints between rows by at least 300mm
- Cut boards accurately around penetrations and edges
- Secure boards if required by design (typically not needed)
- Check for damage and replace any broken boards
Walk carefully on installed boards. While XPS handles compression well, point loads from stepping directly on unsupported edges can cause damage.
Edge Insulation Details
Pay special attention to slab edges where thermal bridging commonly occurs. The perimeter of your concrete slab loses heat more readily than central areas.
Consider installing vertical edge insulation around the slab perimeter. This creates an L-shaped thermal break that reduces heat loss at the most vulnerable junction points. Some designs incorporate thicker or higher R-value insulation at edges compared to the main slab area.
Protecting the Insulation
Before pouring concrete, inspect the entire insulation layer for damage, gaps, or displacement. Any boards that have shifted, cracked, or become damaged should be replaced.
Place reinforcing mesh or rebar according to structural design without puncturing the insulation boards. Use plastic mesh chairs or supports that distribute weight across the insulation surface.
Common Challenges and Solutions
Installing insulation under concrete slab presents several potential challenges. Understanding these helps you avoid costly mistakes and ensures optimal performance.
Moisture Management
Ground moisture represents the primary environmental challenge for under-slab insulation. While XPS resists water absorption, proper vapour barrier installation adds an extra protection layer.
The placement of vapour barriers varies by design approach. Some builders install the barrier beneath the insulation, others place it between insulation and concrete. Consult your building designer or engineer about the appropriate configuration for your specific site conditions.
Moisture control strategies:
- Use closed-cell insulation materials like XPS
- Install vapour barriers according to design specifications
- Ensure proper site drainage away from the building
- Address any groundwater issues before construction
Thermal Bridging at Penetrations
Services penetrating the slab create potential thermal bridges. Pipes, conduits, and other penetrations should be carefully detailed to minimise heat loss pathways.
Cut insulation neatly around penetrations and consider filling gaps with compatible sealant or insulation offcuts. Minimise the number and size of penetrations where possible.
Uneven Substrates
An uneven base causes insulation boards to rock or create voids beneath them. These voids reduce compressive support and can lead to cracking in the finished concrete slab.
Take time to properly level and compact the substrate before laying boards. A well-compacted sand layer provides an excellent surface for insulation installation while allowing minor levelling adjustments.
Cost Considerations and Return on Investment
The upfront cost of insulation under concrete slab represents a small percentage of total building costs but delivers substantial long-term value.
Material costs vary based on insulation type, thickness, and current market prices. Generally, budget around $15-40 per square metre for materials, depending on R-value targets and product selection.
Investment Payback
The energy savings from properly insulated slabs typically recover the initial investment within 5-10 years through reduced heating and cooling costs. Beyond payback, you continue enjoying lower energy bills and improved comfort for the building's lifetime.
Financial benefits include:
- Reduced annual heating costs (10-15% typical savings)
- Lower cooling expenses in summer
- Improved thermal mass effectiveness
- Higher property value and appeal
- Potential eligibility for energy efficiency incentives
Victorian homeowners can access various sustainability programs and rebates that may offset some insulation costs. Check Sustainability Victoria's current offerings when planning your project.
Design Integration with Other Building Systems
Insulation under concrete slab works most effectively when integrated thoughtfully with other building performance elements.
Thermal Mass and Insulation
Concrete slabs provide excellent thermal mass, absorbing heat during the day and releasing it slowly. Insulation beneath the slab prevents this stored energy from dissipating into the ground, maximising thermal mass benefits.
This combination works particularly well with passive solar design. North-facing windows admit winter sun that heats the concrete mass, which then radiates warmth back into living spaces after sunset. The insulation barrier keeps this energy inside your home.
Hydronic Heating Systems
In-slab hydronic heating systems benefit enormously from proper insulation under concrete slab. Without it, substantial heat energy radiates downward into the ground instead of warming your home.
For hydronic heating installations, many designers specify higher R-values (R2.0-R2.5+) to maximise system efficiency. The additional insulation cost represents a small fraction of the total hydronic system investment while significantly improving its performance and running costs.
Coordination with Other Trades
Successful slab insulation installation requires coordination among multiple trades. Plumbers, electricians, and concreters all interact with the insulation layer.
Schedule regular site meetings during the slab preparation phase to ensure everyone understands insulation requirements and protection measures. Clear communication prevents damage and delays while ensuring proper integration of all building systems.
Maintenance and Long-Term Performance
Once properly installed beneath concrete, insulation under concrete slab requires virtually no maintenance. The material is protected from UV exposure, physical damage, and most environmental factors.
Quality XPS or EPS insulation maintains its thermal performance for 50+ years under normal conditions. Unlike some other insulation types, rigid foam boards don't settle, compress significantly, or degrade when kept dry and undisturbed.
Performance Verification
While you can't directly access under-slab insulation after construction, thermal imaging can verify effective performance. Thermal cameras reveal temperature differences across floor surfaces that might indicate missing or damaged insulation areas.
If you notice persistently cold floor areas or higher-than-expected heating costs, consider having a building performance assessment conducted. This can identify whether slab insulation deficiencies contribute to performance issues.
Renovations and Retrofitting Challenges
Adding insulation under concrete slab in existing buildings presents significant challenges. The slab must be removed and reconstructed to install under-slab insulation, making it impractical except during major renovations.
For existing homes with uninsulated slabs, focus on alternative strategies like underfloor insulation in suspended floor areas, improving wall and ceiling insulation, and sealing air leaks.
Alternative approaches for existing slabs:
- Install insulated floor coverings or raised floor systems
- Improve building envelope insulation in other areas
- Add edge insulation around exposed slab perimeters
- Upgrade heating systems to compensate for slab heat loss
While less effective than under-slab insulation, these strategies can improve comfort and efficiency without major structural work.
Environmental Considerations
Choosing insulation under concrete slab impacts your home's environmental footprint in multiple ways. The manufacturing processes for different foam insulation types vary in their environmental impacts.
Material Sustainability
XPS production traditionally used blowing agents with high global warming potential. Modern XPS products increasingly use lower-impact blowing agents, though environmental performance varies by manufacturer.
EPS typically has lower embodied energy than XPS but may require greater thickness to achieve equivalent R-values. Consider both embodied energy and operational energy savings when evaluating environmental impacts.
Operational Carbon Reduction
The ongoing carbon reduction from lower heating and cooling energy consumption far exceeds the embodied carbon in most insulation products. Over a 50-year building lifespan, quality under-slab insulation prevents many tonnes of greenhouse gas emissions compared to uninsulated alternatives.
This operational benefit makes insulation under concrete slab one of the most environmentally beneficial building improvements you can make, regardless of the specific material chosen.
Choosing the Right Specification for Your Project
Selecting appropriate insulation under concrete slab requires balancing performance requirements, budget constraints, and building design features.
Assessment Factors
Consider these elements when specifying under-slab insulation:
- Climate zone requirements and target R-values
- Slab loading conditions and required compressive strength
- Site moisture conditions and drainage characteristics
- Budget allocation for insulation materials
- Building design features like hydronic heating or thermal mass
- Long-term energy efficiency goals
Work with your builder or building designer to select insulation that meets structural requirements while optimising thermal performance within your budget. Don't automatically choose minimum code compliance if your budget allows for better performance.
Product Selection Guidance
When comparing insulation products, verify that specifications match your project requirements. Check compressive strength ratings, R-values, dimensions, and any relevant Australian Standards compliance.
Quality suppliers provide detailed technical data sheets that specify product performance characteristics. Review these carefully and ask questions about any unclear specifications before purchasing.
Insulation under concrete slab transforms the thermal performance of new homes and extensions, delivering lasting comfort and energy efficiency that pays dividends for decades. By choosing appropriate materials, meeting or exceeding code requirements, and ensuring proper installation, you create a solid foundation for an energy-efficient home that stays comfortable year-round. Insulation Supplies Australia offers a comprehensive range of under-slab insulation products with expert guidance to help you select the right solution for your specific project requirements, backed by competitive pricing and fast delivery across Victoria.