

Installing insulation for under concrete slab is one of the most effective ways to improve energy efficiency, reduce heat loss and create more comfortable living spaces in Australian homes. Whether you're planning a new build, adding an extension or undertaking a major renovation, understanding the principles, materials and installation methods for underslab insulation will help you make informed decisions that deliver long-term thermal performance and cost savings. This comprehensive guide covers everything you need to know about insulation for under concrete slab installations, from material selection and R-value requirements to installation techniques and compliance with Australian building standards.
Why Insulate Under a Concrete Slab
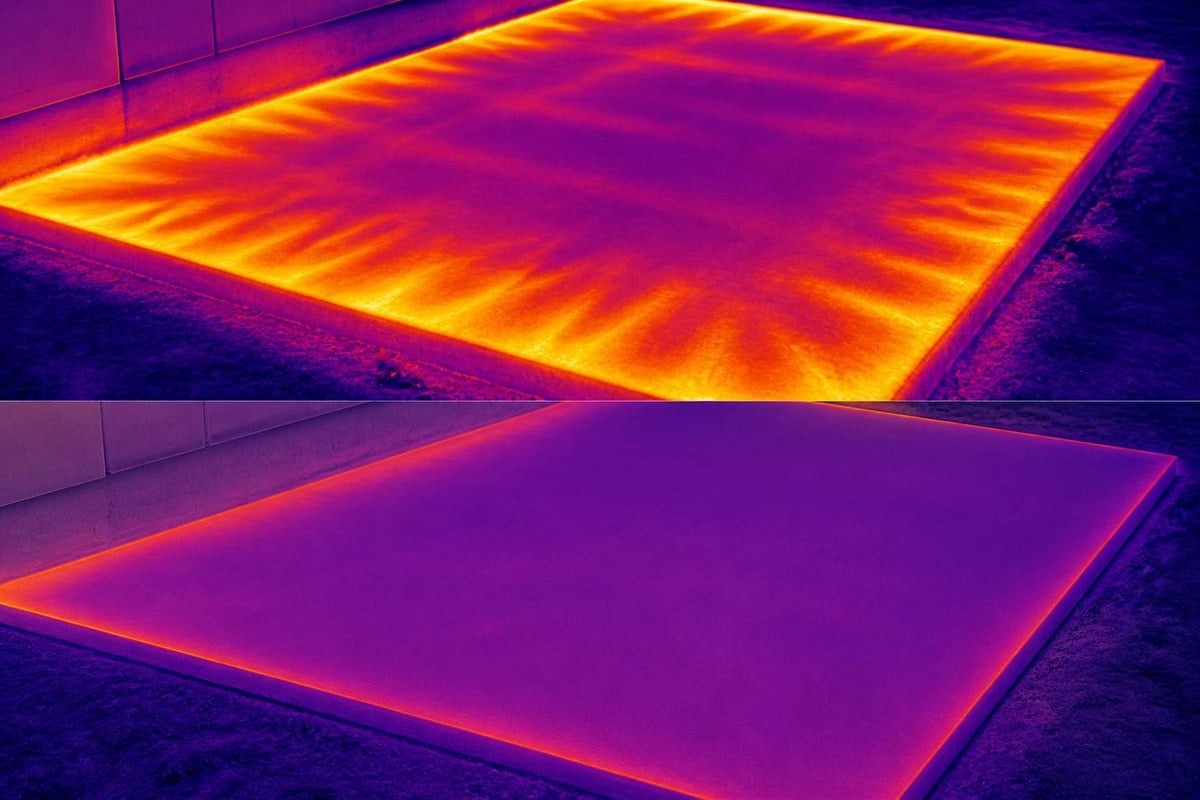
Concrete slabs are excellent conductors of heat, which means an uninsulated slab-on-ground floor can become a significant pathway for thermal energy to escape from your home. In winter, warmth generated by your heating system transfers directly through the concrete into the cooler ground below. During summer, the reverse occurs as ground temperatures can actually keep your slab uncomfortably cool or allow heat to radiate upward depending on your climate zone.
Key benefits of underslab insulation include:
- Lower energy bills through reduced heating and cooling loads
- Improved comfort with warmer floors during winter months
- Reduced condensation risk on floor surfaces
- Better overall building envelope performance
- Higher building energy ratings for resale value
The Building Science Corporation information sheet on slab-edge insulation explains how thermal bridging occurs at the slab perimeter and why continuous insulation beneath the entire slab surface addresses both edge losses and whole-floor conduction.
Types of Insulation Materials for Under Concrete Slabs
Not all insulation products are suitable for placement beneath concrete slabs. The material must withstand compressive loads, resist moisture infiltration and maintain its thermal properties when in direct contact with damp soil and wet concrete during the pour.
Extruded Polystyrene (XPS)
XPS foam boards are the most commonly specified insulation for under concrete slab applications in Australia. These rigid boards feature a closed-cell structure that prevents water absorption and maintains structural integrity under constant compression.
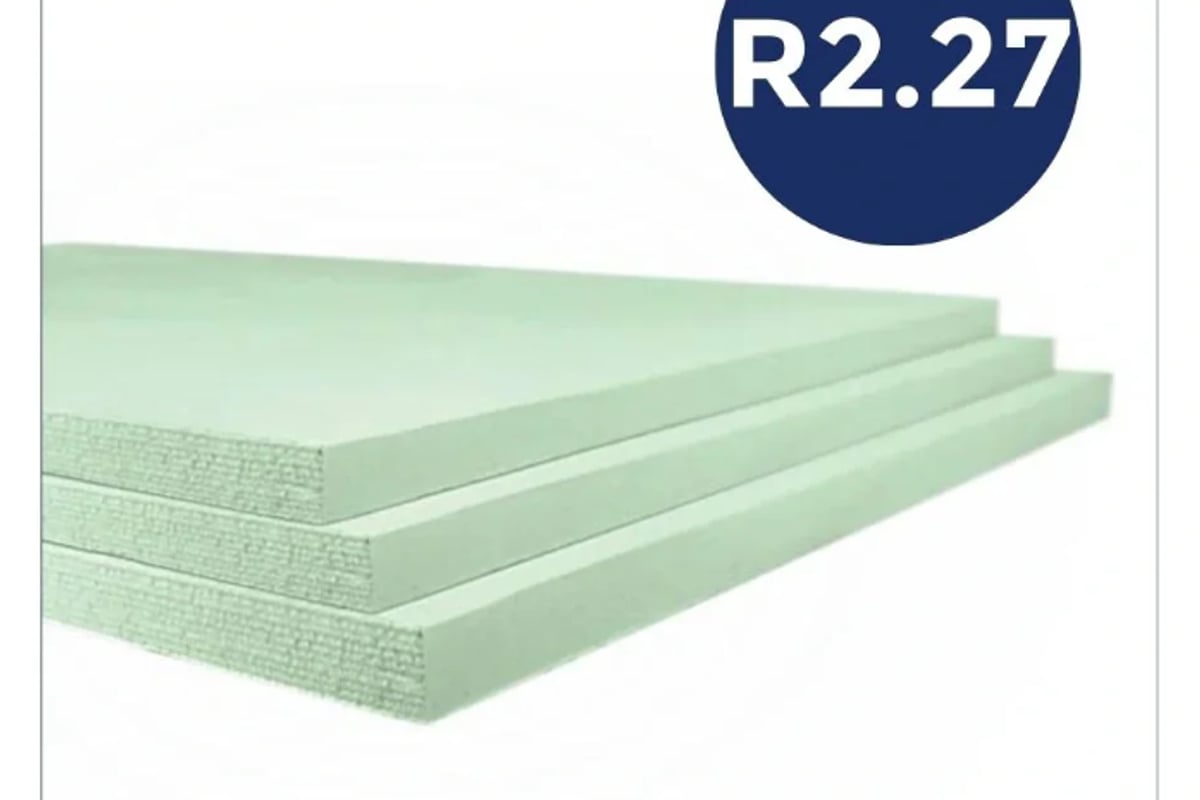
The Styroboard XPS Insulation Board 75mm x 600mm x 2400mm R2.27 350kPa delivers exceptional compressive strength (350kPa) and thermal resistance (R2.27), making it ideal for underslab installations where load-bearing capacity and long-term performance are critical. Its closed-cell construction ensures moisture won't degrade its insulating properties over decades of service.
| Property | XPS Performance |
|---|---|
| Compressive strength | 250-500+ kPa |
| Moisture absorption | Minimal (<1%) |
| R-value stability | Excellent long-term |
| Installation ease | Lightweight, easy to cut |
Expanded Polystyrene (EPS)
EPS boards are another rigid foam option, typically more affordable than XPS but with slightly lower compressive strength. Standard-density EPS (15-20kg/m³) suits residential slab applications with normal floor loads, while high-density grades handle heavier commercial or industrial requirements.
EPS advantages:
- Cost-effective for large floor areas
- Good thermal performance per dollar
- Widely available in various thicknesses
- Lightweight and easy to handle on site
Polyisocyanurate (PIR) and Polyurethane
Less common for underslab work in residential construction, PIR and polyurethane boards offer high R-values per millimetre of thickness. However, their higher cost and specific installation requirements typically reserve them for commercial projects or situations where ceiling height restrictions demand thin, high-performance solutions.
R-Value Requirements and Building Code Compliance
Australian building regulations don't mandate specific R-values for insulation for under concrete slab in all climate zones, but energy efficiency standards increasingly recognise the benefits. The National Construction Code (NCC) addresses slab insulation primarily through deemed-to-satisfy provisions and performance pathways for achieving required building energy ratings.
General R-value guidance for Australian climates:
| Climate Zone | Minimum Recommended R-Value |
|---|---|
| Zone 1-2 (Hot humid/tropical) | R0.5-R1.0 |
| Zone 3-5 (Warm/mild temperate) | R1.0-R2.0 |
| Zone 6-7 (Cool/cold temperate) | R2.0-R2.5 |
| Zone 8 (Alpine) | R2.5-R3.0 |
Check the ENERGY STAR guidance on slab-edge insulation for international comparisons and understand how climate-zone requirements vary globally. While written for US applications, the hygrothermal principles apply universally.
State-specific regulations may impose additional requirements, particularly in Victoria where energy efficiency standards for new residential construction continue to tighten. Always verify current NCC provisions and local amendments with your certifier before finalising specifications.
Installation Methods and Best Practices
Proper installation of insulation for under concrete slab requires careful site preparation, correct sequencing of layers and attention to detail at joints and penetrations. Poor installation can compromise thermal performance, create moisture problems or lead to structural issues.
Site Preparation Steps
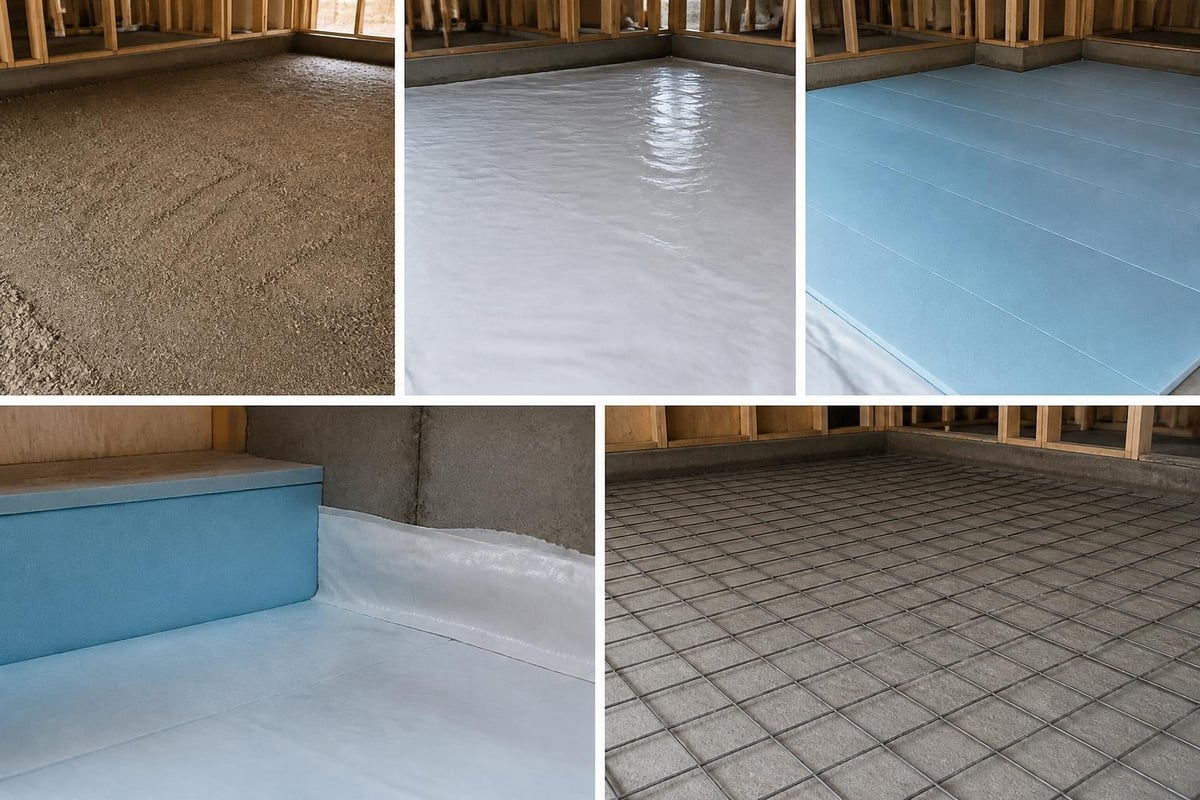
- Excavate and compact the building pad to required levels
- Install drainage systems including agricultural drains if needed
- Place and compact a crushed rock or sand base layer (typically 100-150mm)
- Ensure the base is level and free from sharp stones that might puncture insulation
- Install edge formwork to support both insulation and concrete
Vapour Barrier Placement
The correct position of the vapour barrier in relation to the insulation depends on your climate and local building practice. In most Australian applications, a heavy-duty polyethylene sheet (minimum 200 micron) sits directly below the concrete slab and above the insulation to prevent ground moisture from entering the concrete and rising into the building.
Vapour barrier installation tips:
- Overlap joints by at least 150mm
- Seal all penetrations with compatible tape
- Extend the barrier up the inside of edge forms
- Protect the membrane during concrete placement
The UK Government 'Solid floor insulation (SFI): best practice' provides detailed guidance on moisture management and quality assurance for solid floor insulation systems that translates well to Australian practice.
Laying Insulation Boards
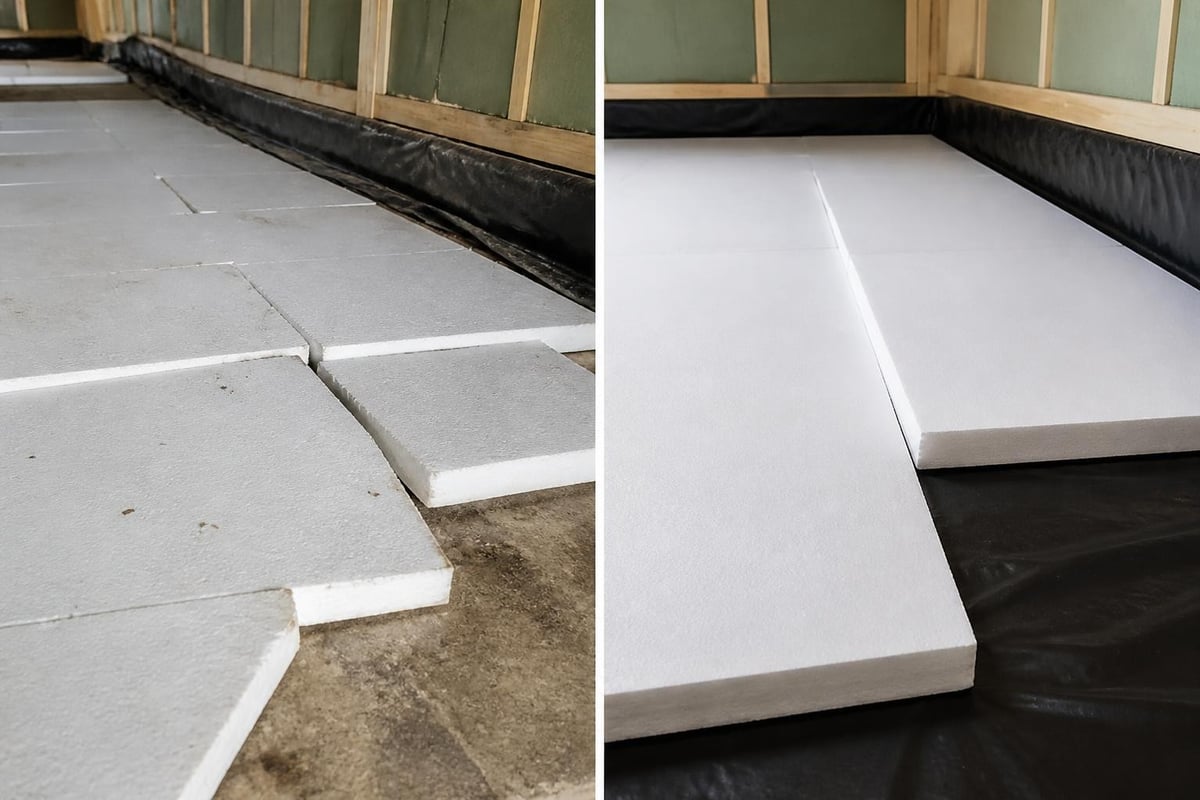
Position rigid insulation boards tightly together across the entire slab area. Stagger joints between adjacent rows to minimise thermal bridging. For thicker insulation requirements (>75mm R-value), consider using two layers of thinner boards with staggered seams rather than a single thick layer.
Critical installation points:
- Butt boards tightly with no gaps wider than 3mm
- Cut boards carefully around penetrations for services
- Support boards adequately during concrete placement
- Use thicker boards at slab edges where heat loss is highest
- Protect board edges from concrete bleed during the pour
Some installers tape board joints with compatible construction tape, though this isn't always necessary if boards fit tightly together. The primary goal is preventing concrete from seeping between boards and creating thermal bridges.
Slab Edge Insulation Considerations
The perimeter of a concrete slab experiences the highest rate of heat loss because it has the largest surface area exposed to outdoor conditions. Many energy consultants recommend increased insulation at slab edges, either through vertical insulation extending down from the slab perimeter or thicker horizontal insulation extending 600-1200mm inward from the edge.
The Building America Solution Center resource on reducing thermal bridging details how continuous insulation at the slab edge prevents the concrete from acting as a thermal bridge between indoor and outdoor environments.
Slab edge insulation strategies:
- L-shaped edge detail: Vertical insulation on the outside face plus underslab insulation
- Thickened edge zone: Double the insulation thickness for 1200mm inside the perimeter
- Full-depth perimeter board: Extend insulation vertically down to footer depth
- Wrap-around detail: Insulation continues from underslab up the external wall cavity
Local termite management regulations in some Australian regions restrict the use of foam insulation at slab edges because it can provide concealed pathways for termite entry. Always consult local requirements and consider using termite-resistant edge details or physical barriers where necessary.
Thickness Selection and Cost-Benefit Analysis
Determining the optimal thickness of insulation for under concrete slab involves balancing upfront material costs against long-term energy savings. While thicker insulation delivers better thermal performance, the incremental benefit diminishes as thickness increases due to the logarithmic relationship between thickness and R-value.
Common Thickness Options
| Thickness | Typical R-Value (XPS) | Application |
|---|---|---|
| 25mm | R0.6-R0.75 | Minimum/edge zones |
| 50mm | R1.2-R1.5 | Standard mild climates |
| 75mm | R1.8-R2.3 | Cool temperate zones |
| 100mm | R2.4-R3.0 | Cold/alpine areas |
For most Victorian residential applications, 50-75mm XPS provides an excellent cost-to-performance ratio. The relatively modest additional cost of upgrading from 50mm to 75mm typically pays back through reduced heating costs within 5-7 years, particularly in Melbourne's cool temperate climate (Zone 6).
Integration with In-Slab Heating Systems
Hydronic in-slab heating systems benefit enormously from proper insulation for under concrete slab because it directs heat upward into living spaces rather than allowing it to dissipate into the ground. Without underslab insulation, in-slab heating can waste 30-50% of generated heat to the earth below.
Hydronic heating underslab requirements:
- Minimum R2.0 for temperate climates
- R2.5-R3.0 recommended for optimal efficiency
- Continuous insulation with no gaps or voids
- Vapour barrier above insulation to protect pipes
- Edge insulation to at least 600mm depth
Position the hydronic pipe loops above the insulation and vapour barrier, typically supported by mesh or plastic clips. The concrete slab thickness above the pipes should be adequate for structural loads while allowing efficient heat distribution (typically 100-125mm minimum above pipe crown).
Consult resources like the New Zealand Building Code guidance on insulation of concrete slab-on-ground floors which provides detailed calculation methods for underslab insulation performance that apply equally to Australian conditions.
Common Installation Mistakes to Avoid
Even with quality materials, poor installation can undermine the performance of insulation for under concrete slab. Watch out for these frequent errors that compromise thermal efficiency and system longevity.
Typical installation problems:
- Inadequate base preparation allowing insulation to settle unevenly
- Gaps between insulation boards creating thermal bridges
- Damaged insulation from construction traffic before concrete pour
- Misplaced vapour barrier on wrong side of insulation
- Missing edge insulation at slab perimeter
- Insufficient protection during concrete placement
The concrete pour itself poses risks to underlying insulation. The weight and impact of wet concrete, particularly when pumped from height, can displace boards or damage their top surface. Consider placing a protection layer (building paper or light mesh) over the insulation before pouring, and ensure the concrete contractor understands the importance of careful placement.
Retrofit Options for Existing Slabs
Adding insulation for under concrete slab to an existing home is significantly more challenging than installing it during new construction. The concrete must be removed and replaced, making it a major undertaking typically reserved for extensive renovations or situations where severe thermal performance problems justify the expense.
Retrofit approaches:
- Complete slab replacement: Remove existing slab, install insulation, pour new slab
- Overlay system: Add insulation above existing slab with new topping slab or floating floor
- Perimeter-only approach: Excavate around slab edges, install vertical insulation
- Focus on other areas: Prioritise wall, ceiling and underfloor insulation instead
For most existing homes, improving insulation in walls, ceilings and suspended floors using products from Insulation Supplies Australia delivers better return on investment than tackling an existing slab. However, if you're already planning to remove a slab due to structural issues, plumbing access or other reasons, adding insulation during reconstruction makes excellent sense.
Coordinating with Other Building Trades
Successful installation of insulation for under concrete slab requires coordination between multiple trades and careful sequencing of construction activities. Plumbers must complete underslab drainage and service penetrations before insulation goes down. Electricians need to plan for any underslab conduits. Concreters must understand the importance of protecting the insulation during placement.
Coordination checklist:
- Complete all underslab plumbing and drainage first
- Install electrical conduits with adequate protection
- Mark service penetrations clearly on insulation
- Schedule insulation installation immediately before concrete pour
- Brief concrete contractor on protection requirements
- Inspect installation before approving concrete placement
Poor coordination leads to damaged insulation, delayed schedules and potential rework. Make sure your builder or project manager establishes clear sequencing and holds briefings with all relevant trades before work begins.
Cost Considerations and Budget Planning
The cost of insulation for under concrete slab varies based on material choice, thickness, slab area and site accessibility. For budgeting purposes, expect to pay between $25-60 per square metre for materials and installation, with XPS boards typically falling in the mid-range of that spectrum.
| Cost Component | Typical Range |
|---|---|
| XPS insulation materials | $15-35/m² |
| Vapour barrier & tape | $3-6/m² |
| Installation labour | $8-20/m² |
| Total installed cost | $25-60/m² |
A typical 150m² residential slab might require $3,750-9,000 for complete underslab insulation. While this represents a noticeable proportion of the overall slab construction budget, the long-term energy savings and comfort improvements justify the investment in most climate zones.
Compare material costs and specifications carefully. The cheapest option per square metre isn't necessarily the best value if it requires thicker installation to achieve the same R-value or lacks adequate compressive strength for your application. Check current pricing and product availability at Insulation Supplies Australia before finalising your budget.
Environmental and Sustainability Benefits
Beyond individual energy savings, widespread adoption of insulation for under concrete slab contributes to broader environmental goals by reducing building sector energy consumption and associated greenhouse gas emissions. A well-insulated slab can reduce a home's heating and cooling energy demand by 10-20%, depending on climate zone and existing building envelope performance.
Sustainability advantages:
- Lower ongoing energy consumption
- Reduced carbon emissions over building life
- Decreased peak heating/cooling loads
- Better indoor environmental quality
- Longer thermal comfort with less HVAC runtime
XPS and EPS products also offer good environmental credentials when considering their full service life. Modern foam boards last 50+ years without degrading, contain no ozone-depleting substances, and increasingly incorporate recycled content in their manufacture. The energy embodied in their production is typically recovered through building energy savings within 2-3 years of installation.
Technical Standards and Product Specifications
When specifying insulation for under concrete slab, verify that products meet relevant Australian Standards and carry appropriate CodeMark or similar certifications. Key standards include AS/NZS 4859.1 for thermal insulation materials and AS 3660 for termite management where relevant.
Critical specifications to verify:
- Compressive strength: Minimum 150kPa for residential, higher for commercial
- R-value: Tested to AS/NZS 4859.1 at mean temperature
- Moisture resistance: Closed-cell structure with minimal water absorption
- Dimensional stability: Minimal expansion/contraction with temperature
- Fire rating: Compliance with BCA requirements for foam plastics
Review product technical datasheets carefully before purchasing. Reputable manufacturers provide comprehensive performance data, installation guidelines and compliance documentation. The ASHRAE addendum to Standard 90.1 (2022) offers useful international benchmarking for rated R-values and insulation requirements, though Australian standards take precedence for local projects.
Maintenance and Long-Term Performance
Once properly installed beneath a concrete slab, rigid foam insulation requires essentially no maintenance and should perform at full rated R-value for the life of the building. The combination of compressive strength, moisture resistance and dimensional stability in quality XPS products ensures decades of reliable service.
However, performance depends on maintaining the integrity of the entire floor system. Watch for signs that might indicate problems with the underslab assembly:
- Unexpectedly cold floors in winter
- Condensation forming on floor surfaces
- Moisture appearing at slab edges
- Cracks in the concrete slab
- Differential settlement in slab sections
Most issues stem from broader foundation or moisture management problems rather than insulation failure. If you notice performance concerns, consult a building consultant or structural engineer to diagnose the root cause before assuming insulation degradation.
Installing insulation for under concrete slab delivers long-term thermal performance, energy savings and comfort improvements that justify the upfront investment in most Australian climate zones. By selecting appropriate materials, following best-practice installation methods and ensuring proper integration with your overall building envelope strategy, you'll create a high-performance floor system that serves your home efficiently for decades. Whether you're planning new construction or a major renovation, Insulation Supplies Australia stocks the rigid foam boards, vapour barriers and specialist products you need for successful underslab insulation projects, with expert advice to help you select the right solution for your specific application.