

Insulation batting remains one of the most popular thermal insulation solutions for Australian homes in 2026, offering a practical balance between thermal performance, affordability and ease of installation. Whether you're tackling a new build, renovation or retrofit, understanding the different types of batts, their R-values and proper installation techniques helps you make informed decisions that improve comfort and reduce energy bills. This comprehensive guide covers everything from material types and thermal ratings through to real-world installation considerations and performance factors.
What Is Insulation Batting and How Does It Work
Insulation batting, commonly called batts, refers to pre-cut sections of flexible thermal insulation designed to fit between timber or steel framing in walls, ceilings, roofs and floors. Unlike continuous blanket or roll insulation, batts come in standardised widths and lengths that suit common Australian framing dimensions.
The thermal performance of insulation batting works by trapping air within millions of tiny pockets in the material's structure. Air itself is an excellent insulator, and when held relatively still by the batt's fibres or fill, it slows the transfer of heat. This means batts help keep warmth inside during winter and block heat gain during summer.
Common Materials Used in Insulation Batts
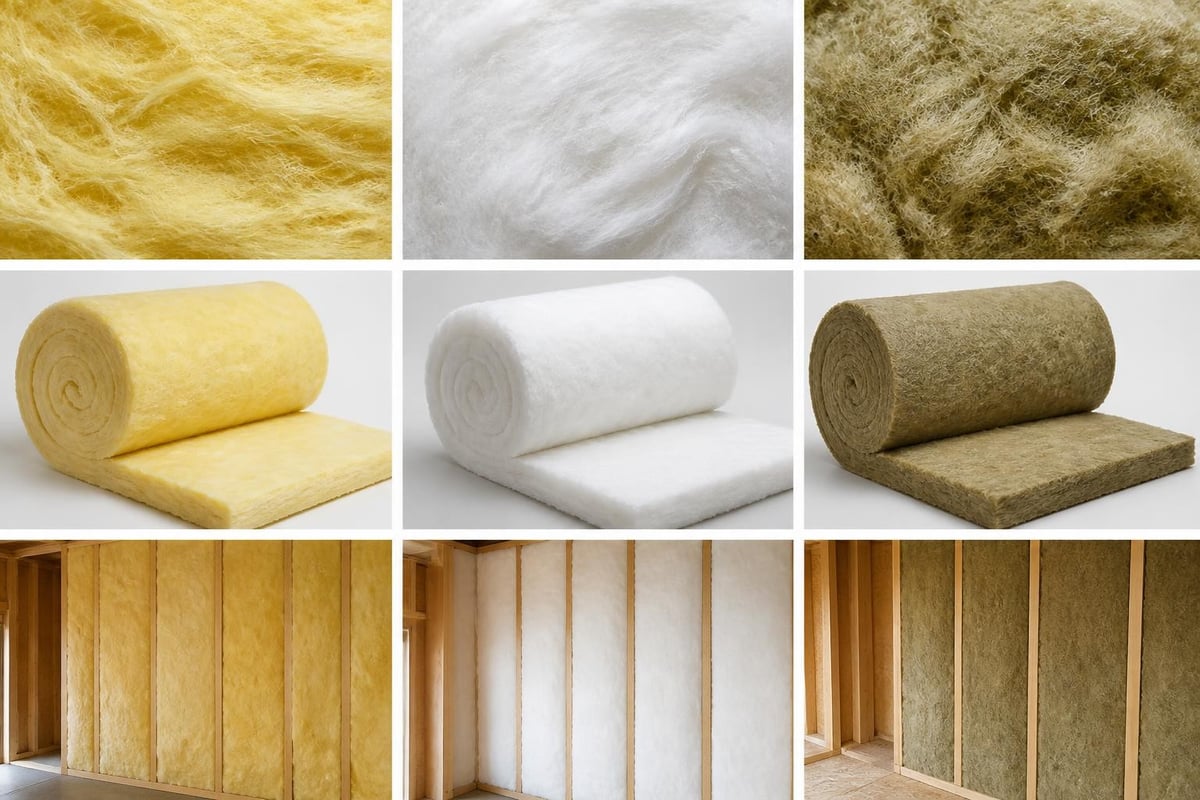
Glasswool batts are manufactured from recycled glass and sand spun into fine fibres, creating a fluffy, lightweight insulation product. Modern glasswool products use advanced binding technologies that reduce dust and improve handling comfort.
Polyester batts are made from recycled PET plastic bottles and other synthetic fibres, offering a non-itch alternative that's particularly popular with DIY installers and owner-builders.
Mineral wool batts (also called rockwool) are created from molten rock spun into fibres, delivering excellent fire resistance and acoustic performance alongside thermal insulation.
Each material type offers distinct advantages depending on your specific application, budget and performance requirements. Glasswool generally provides the best cost-to-R-value ratio, while polyester appeals to those seeking easier handling, and mineral wool excels in fire-rated and acoustic applications.
Understanding R-Values and Thermal Performance
R-value measures an insulation material's resistance to heat flow, with higher numbers indicating better thermal performance. In Australia, minimum R-value requirements vary by climate zone and building element, so choosing the right rating for your project is essential.
| R-Value | Typical Thickness (mm) | Common Applications | Climate Suitability |
|---|---|---|---|
| R1.5 | 40-50 | Internal walls, mild climates | Temperate zones |
| R2.5 | 90-100 | Walls in most climates | Melbourne, coastal VIC |
| R3.0-R3.5 | 130-145 | Walls in cold climates, ceilings in mild areas | Alpine regions |
| R4.0 | 140-165 | Ceilings in most climates | Most of Victoria |
| R6.0+ | 210-280 | Ceilings in cold climates | High-performance builds |
The R2.5 wall insulation category represents a popular choice for Victorian homes, meeting Building Code requirements while delivering year-round comfort improvements. However, the labeled R-value assumes perfect installation without compression, gaps or thermal bridges.
Research from Building Science's Thermal Metric Project demonstrates that real-world installed performance often differs from laboratory values due to installation quality, compression and framing effects. A batt compressed into a cavity that's too shallow loses R-value proportionally, as explained in NAIMA's compressed R-value guidance.
Matching R-Values to Victorian Climate Zones
Victoria's diverse climate ranges from coastal temperate areas through to alpine regions experiencing significant winter cold. Melbourne and most metropolitan areas typically require R2.5 to R2.7 in walls and R4.0 to R5.0 in ceilings for comfortable, energy-efficient homes.
Regional Victoria, particularly alpine and high-country areas, benefits from higher specifications – often R3.0+ in walls and R6.0+ in ceilings. These investments pay back through reduced heating costs and improved comfort during extended cold periods.
Types of Insulation Batting by Application
Different building elements require purpose-designed insulation batting to deliver optimal performance while fitting standard Australian construction methods.
Wall Insulation Batts
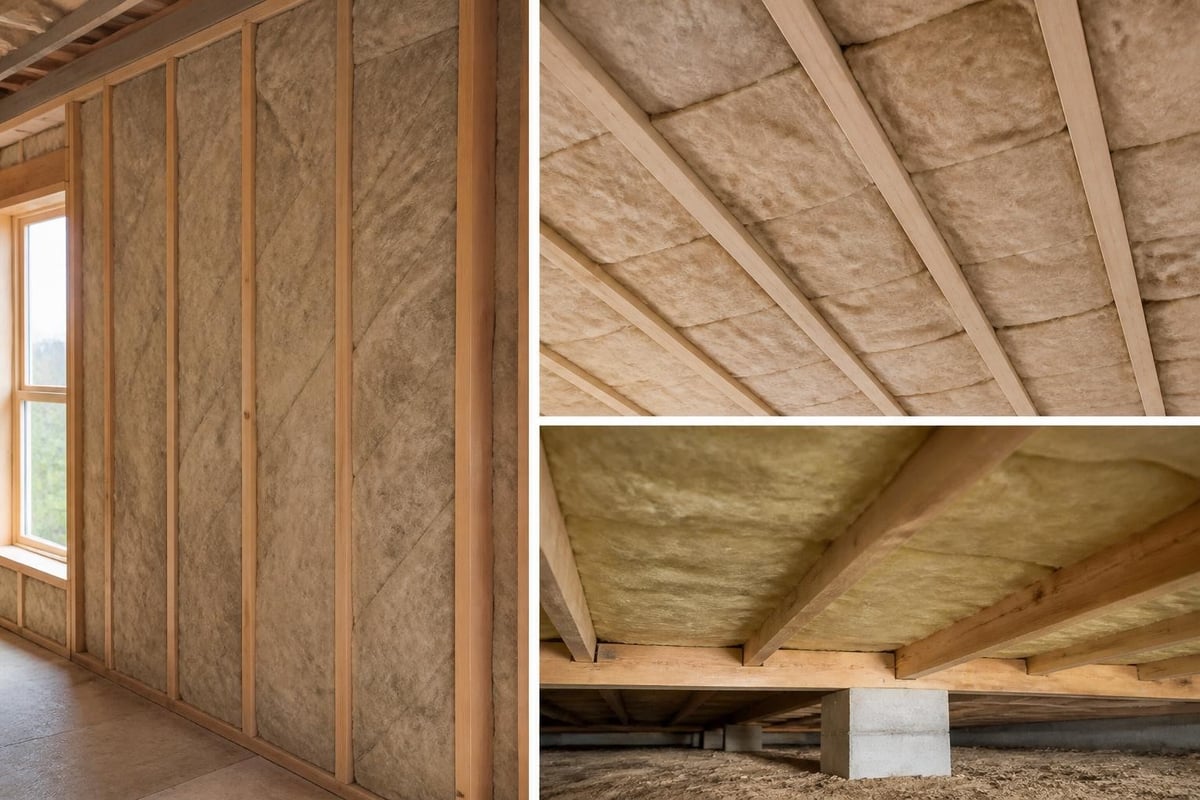
Wall batts are manufactured in widths matching standard 90mm timber and steel stud framing (typically 430mm or 580mm between centres). Thickness varies from 40mm to 140mm depending on the required R-value and framing depth. Modern wall insulation products include both faced and unfaced options, with faced batts incorporating a vapor barrier or reflective foil layer.
Key considerations for wall batts:
- Must fit snugly without gaps around edges
- Should fill cavity depth without excessive compression
- Require careful cutting around electrical outlets and services
- Work alongside proper air sealing for best performance
Ceiling and Roof Insulation Batts
Ceiling batts typically deliver higher R-values than wall products, as heat rises and ceiling spaces represent the primary thermal boundary in most Australian homes. These batts often come in wider formats (up to 1200mm) to span between ceiling joists efficiently.
The ceiling insulation collection includes products ranging from R3.0 through to R7.0, allowing specification appropriate to your climate zone and performance goals. Roof insulation batts designed for installation under metal roofing may include reflective facing to boost thermal performance in summer cooling situations.
Underfloor Insulation Batts
Suspended timber floors benefit significantly from underfloor insulation batting, which reduces heat loss downward and blocks drafts rising through floorboards. These batts are specifically designed to be held in place between floor joists, often with wire mesh, staples or purpose-designed fixings.
Installation Best Practices for Insulation Batting
Proper installation determines whether insulation batting achieves its rated thermal performance. Poor installation practices – including compression, gaps, incomplete coverage and damaged batts – dramatically reduce effectiveness and waste your investment.
Pre-Installation Planning and Measurement
Before purchasing insulation batting:
- Measure cavity depths accurately to ensure batts fit without compression
- Determine center-to-center spacing of framing (typically 450mm or 600mm)
- Calculate total area including extras for cutting and waste (usually add 5-10%)
- Identify any irregular cavities requiring custom cutting
- Check for moisture issues or ventilation requirements
The DOE's contractor-focused insulation guide provides detailed planning checklists and measurement techniques relevant to Australian construction practices.
Installation Techniques for Different Locations
Wall cavity installation requires friction-fitting batts between studs, ensuring they make contact on all six sides of the cavity. Avoid leaving gaps at top plates, bottom plates or along stud edges, as these create thermal bypasses that significantly reduce performance.
Cut batts to size using a sharp utility knife and straight edge, making clean cuts that allow tight fits around obstacles. Never fold or stuff oversized batts into smaller cavities, as this creates compression that reduces R-value.
Ceiling installation presents working-at-height challenges but follows similar principles. Lay batts between joists with careful attention to achieving full coverage without gaps. Where electrical fixtures, downlights or exhaust fans penetrate the ceiling, maintain required clearances specified in AS/NZS 3000.
The Building Science installation information sheet demonstrates common failure modes and correction techniques that help achieve Grade I installation quality.
Common Installation Mistakes to Avoid
- Compression: Forcing batts into shallow cavities reduces R-value proportionally
- Gaps: Even small gaps around batt edges create thermal bypasses
- Torn or damaged batts: Damaged material loses insulating value
- Incomplete coverage: Missing insulation in corners, behind pipes or around services
- Moisture exposure: Wet insulation loses performance and may support mould growth
NAIMA's technical tips and critical details guide provides pictorial installation guidance specifically for fiber batts, showing correct techniques for common Australian framing scenarios.
Safety and Handling Considerations
Working with insulation batting requires appropriate personal protective equipment and handling techniques to ensure installer safety and maintain product performance.
Personal Protective Equipment
Essential safety gear includes:
- Disposable dust masks or P2 respirators to prevent fiber inhalation
- Safety glasses or goggles to protect eyes from loose fibers
- Long-sleeved shirts and long pants to minimize skin contact
- Work gloves to protect hands and improve grip
- Hard hat if working in roof spaces or construction sites
Modern glasswool products manufactured with ECOSE or similar technologies reduce dust and itch compared to older formulations, but protective equipment remains essential for comfortable, safe installation.
Safe Working Practices
Ensure adequate ventilation when installing insulation batting, particularly in enclosed roof or underfloor spaces. Take regular breaks in fresh air to minimize fiber exposure and maintain alertness in hot or confined environments.
Store batts in dry locations protected from weather until installation. Wet insulation loses thermal performance and may develop mold or deteriorate, making moisture protection critical on construction sites.
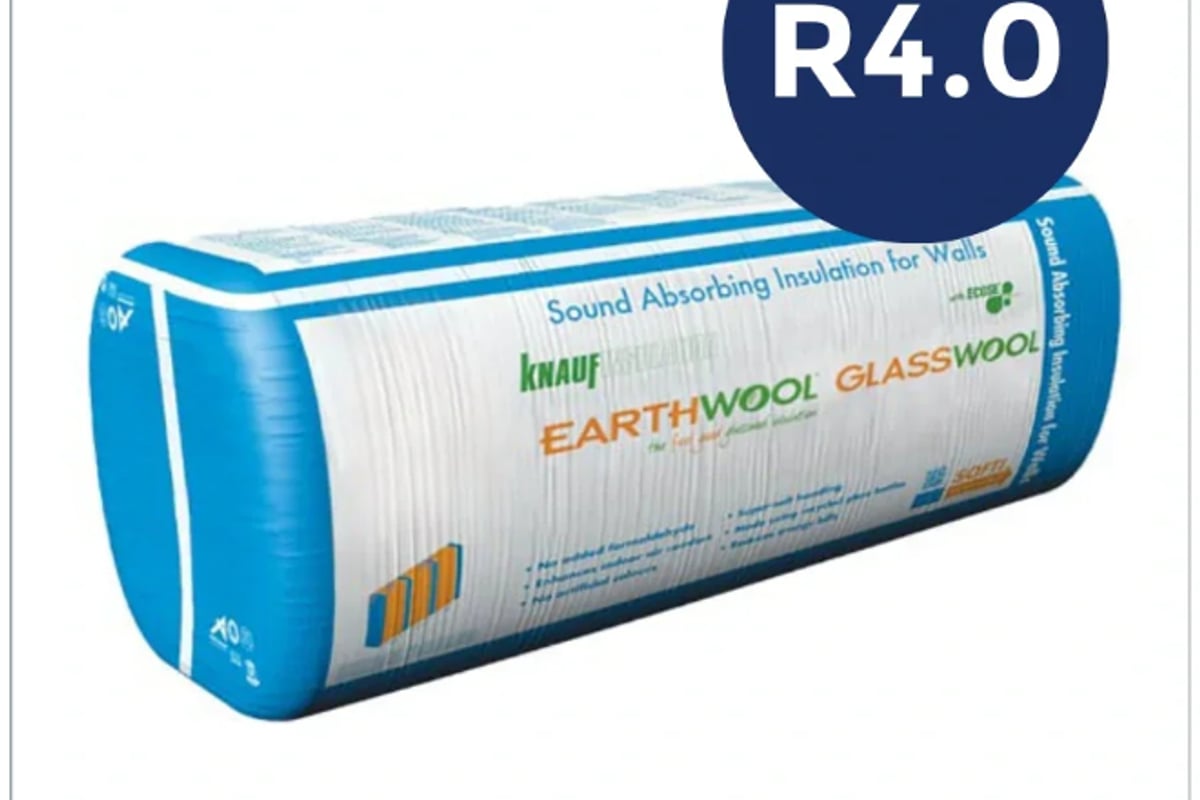
Products like the Earthwool Sound Shield range combine thermal and acoustic performance while using advanced manufacturing that reduces dust and improves handling comfort, making them ideal choices for residential applications where installer comfort and performance both matter.
Moisture Management and Vapor Control
Insulation batting interacts with moisture in the building envelope, making vapor control and moisture management critical considerations. In Australian climates, understanding when and where to use vapor barriers prevents condensation problems while maintaining insulation performance.
When Vapor Barriers Are Required
Most Australian climates fall into mixed or cooling-dominated categories where traditional vapor barriers on the warm-in-winter side can trap moisture in walls. Modern building practice increasingly favors vapor-permeable approaches that allow drying while still managing bulk water and air movement.
Wall wraps and building membranes work alongside insulation batting to manage wind-driven moisture while allowing vapor to escape. Products designed for cavity wall applications protect the insulation while supporting a drying-capable wall system appropriate to Australian conditions.
Managing Moisture in Different Applications
Wall cavities require water-resistive barriers on the external face and adequate drainage to prevent bulk water reaching the insulation. Unfaced batts in walls allow vapor movement in either direction, supporting seasonal drying.
Ceiling and roof spaces need proper ventilation to prevent moisture accumulation from internal sources. Adequate ventilation combined with appropriate ceiling insulation maintains dry conditions and prevents condensation on roof sheathing.
Underfloor spaces benefit from ground moisture barriers and adequate cross-ventilation. Underfloor insulation batts should allow downward vapor movement while blocking drafts, maintaining dry conditions in the floor structure.
The EPA's moisture control guidance explains fundamental principles applicable to residential moisture management, emphasizing that controlling water sources matters more than vapor-only strategies.
Comparing Insulation Batting to Other Insulation Types
Insulation batting represents just one of several thermal insulation approaches available for Australian homes. Understanding how batts compare to alternatives helps you choose the most appropriate solution for specific applications.
| Insulation Type | R-Value Range | Typical Cost | Installation Difficulty | Best Applications |
|---|---|---|---|---|
| Glasswool Batts | R1.5-R7.0 | $ | DIY-friendly | Walls, ceilings, standard framing |
| Polyester Batts | R1.5-R4.0 | $$ | Very DIY-friendly | Walls, ceilings, DIY projects |
| Mineral Wool | R1.5-R6.0 | $$$ | Moderate | Fire-rated, acoustic applications |
| Blown-in | R2.0-R6.0 | $$ | Professional only | Retrofit, irregular cavities |
| Rigid Board | R1.0-R5.0 | $$-$$$ | Moderate-difficult | Continuous insulation, slabs |
Batts versus blown-in insulation: Batting offers predictable R-values and easier quality control, while blown-in products fill irregular cavities but require professional installation equipment.
Batts versus rigid board: Rigid insulation like XPS provides continuous thermal barriers without framing thermal bridges but costs more per R-value and requires different installation techniques.
The acoustic insulation range demonstrates how higher-density batting products deliver sound control alongside thermal performance, offering dual-purpose solutions that rigid boards can't match.
Energy Efficiency and Cost Savings
Properly installed insulation batting delivers measurable energy savings by reducing heating and cooling loads throughout the year. Understanding the relationship between R-value, climate and energy costs helps justify insulation investments.
Calculating Payback Periods
Higher R-value insulation batting costs more upfront but delivers greater energy savings over time. In Victorian climate zones, upgrading from R2.0 to R2.5 in walls typically pays back within 3-5 years through reduced heating costs, while ceiling insulation upgrades from R3.5 to R6.0 may achieve payback in 2-4 years.
The Energy.gov guidance on insulation improvements discusses recent policy support for insulation upgrades, including potential tax credits and rebate programs that improve project economics.
Maximizing Energy Performance
Insulation batting works best when combined with:
- Comprehensive air sealing to eliminate drafts and thermal bypasses
- Properly sized and maintained heating/cooling equipment
- Energy-efficient windows and doors
- Adequate ventilation to maintain indoor air quality
Air sealing deserves particular attention, as gaps and cracks can reduce insulation effectiveness by 30-50% even when high R-value batts are installed. Seal penetrations, service entries and framing gaps before or during insulation installation for best results.
Acoustic Performance of Insulation Batting
Beyond thermal benefits, insulation batting significantly reduces sound transmission through walls, ceilings and floors. Higher-density batts specifically designed for acoustic applications deliver superior noise control in residential and commercial settings.
How Density Affects Sound Control
Sound waves travel through air and structural materials, making mass and density critical factors in acoustic insulation. Higher-density glasswool and mineral wool batts absorb more sound energy than lower-density thermal-only products.
Products rated at 22-24 kg/m³ density provide excellent acoustic performance while maintaining good thermal properties. These acoustic-grade batts are essential in party walls between dwellings, media rooms, bedrooms adjacent to noisy spaces and ceiling/floor assemblies in multi-storey homes.
Acoustic Rating Systems
The Sound Transmission Class (STC) and Weighted Sound Reduction Index (Rw) measure how effectively wall and floor assemblies block sound transmission. Adding acoustic insulation batting typically improves these ratings by 5-15 points compared to uninsulated cavities.
For residential applications, target STC/Rw ratings of 45-50 for adequate privacy between bedrooms, and 50-55+ for party walls in townhouses or units. Combining appropriate framing design with high-density batts achieves these targets cost-effectively.
Sustainability and Environmental Considerations
Environmental impact influences many building product choices in 2026, with insulation batting offering several sustainability advantages alongside thermal performance.
Recycled Content and Manufacturing
Most glasswool insulation batting contains 60-80% recycled glass from post-consumer and post-industrial sources. Polyester batts typically incorporate 60-100% recycled PET plastic bottles, diverting waste from landfills while creating useful building products.
Modern manufacturing processes like ECOSE Technology reduce formaldehyde and other chemical emissions while using bio-based binders derived from renewable resources rather than petrochemicals. These improvements enhance indoor air quality while reducing manufacturing environmental footprint.
Research published in peer-reviewed journals explores emerging natural-fiber alternatives including recycled textile and cotton-based batts, though these products currently represent small market segments with limited availability in Australia.
Lifecycle Performance and Durability
Quality insulation batting maintains thermal performance for decades when properly installed and protected from moisture. Unlike some insulation types that settle or deteriorate, batts retain their loft and R-value throughout the building's service life.
At end-of-life, glasswool and mineral wool batts can be recycled into new insulation products or alternative applications, while polyester batts return to the plastic recycling stream. This circularity supports sustainable building practices and reduces construction waste.
Compliance and Building Code Requirements
Australian building codes mandate minimum insulation levels varying by climate zone and building element. Understanding these requirements ensures your insulation batting selections meet legal minimums while providing opportunities to exceed standards for better performance.
National Construction Code Provisions
The National Construction Code (NCC) specifies thermal performance requirements through the Building Code of Australia (BCA). These provisions vary by climate zone, with Victoria spanning zones 6 and 7 requiring different R-values.
Typical minimum requirements for Victoria:
- Walls: R1.5-R2.5 depending on climate zone and construction type
- Ceilings: R3.5-R6.0 depending on climate zone
- Floors: R1.0-R2.0 for suspended floors in most zones
These minimums represent baseline compliance, not optimal performance. Exceeding code minimums improves comfort and reduces long-term energy costs, making higher R-value selections worthwhile investments.
Installation Standards and Quality Assurance
The ASTM C665 standard specifies performance requirements and testing methods for mineral-fiber blanket and batt insulation, providing authoritative quality benchmarks for products sold in Australia.
Professional installation standards emphasize achieving Grade I quality, meaning complete fill without gaps, compression or damage. Third-party verification through programs like MBA's GreenSmart certification helps ensure installations meet best-practice standards.
Troubleshooting Common Insulation Batting Issues
Even quality insulation batting can underperform if installation problems or building defects compromise effectiveness. Recognizing and addressing these issues maintains thermal performance and prevents moisture problems.
Identifying Performance Problems
Signs your insulation batting may not be performing optimally:
- Cold spots or drafts along walls or ceilings
- Condensation on windows or interior surfaces
- Higher than expected heating/cooling bills
- Uneven temperatures between rooms
- Visible gaps or compressed areas in accessible cavities
Thermal imaging surveys reveal gaps, compression and missing insulation invisible during standard inspections, making them valuable diagnostic tools for renovation planning or performance troubleshooting.
Correction and Upgrade Strategies
Addressing insulation batting issues often requires removing wall or ceiling linings to access cavities, making renovation projects ideal opportunities for comprehensive upgrades. When access permits, inspect existing insulation for:
- Gaps around penetrations, services and framing
- Compression from electrical cables or plumbing
- Moisture damage or deterioration
- Incomplete coverage in corners and irregular spaces
- Incorrect R-value for climate zone
Replace damaged or inadequate insulation batting with properly specified products, ensuring complete coverage and correct installation. Combine insulation upgrades with air sealing and ventilation improvements for maximum benefit.
Insulation batting remains an effective, cost-efficient solution for improving thermal comfort and energy efficiency in Australian homes when properly selected and installed. The range of materials, R-values and applications means there's a suitable batt product for virtually every residential insulation need, from new construction through to renovation and retrofit projects. Whether you're planning a DIY installation or working with professional installers, Insulation Supplies Australia stocks comprehensive insulation batting options with expert guidance to help you choose the right products for your specific requirements and climate zone.