

Choosing the right insulation batt sizes can make or break your renovation or new build project. Getting the dimensions wrong means wasted money, poor thermal performance, and frustrating installation problems. Whether you're insulating walls, ceilings, or underfloor areas, understanding how batt thickness, width, and length work together ensures you achieve the R-value you need while fitting perfectly into your building's frame.
Understanding Insulation Batt Dimensions
Insulation batt sizes are defined by three key measurements: thickness, width, and length. Each dimension serves a specific purpose and directly affects both thermal performance and installation success.
Thickness determines the R-value. The thicker the batt, the higher its thermal resistance. A 90mm batt typically delivers R2.0 to R2.5, while a 195mm batt achieves R4.0 or higher. This relationship between thickness and insulation performance is fundamental to meeting building code requirements and achieving energy efficiency goals.
Width must match your stud or joist spacing. Australian buildings commonly use 450mm, 580mm, or 600mm spacing between framing members. Standard insulation batt sizes are manufactured to suit these common cavity widths, with batts typically cut slightly wider (430mm or 570mm) to ensure a friction fit without gaps.
Length affects coverage and waste. Batts come in various lengths depending on the application. Wall batts are often 1160mm to 2700mm long, while ceiling blankets can run 13 to 30 metres in a continuous roll. Choosing the right length minimizes cutting and reduces material waste on site.
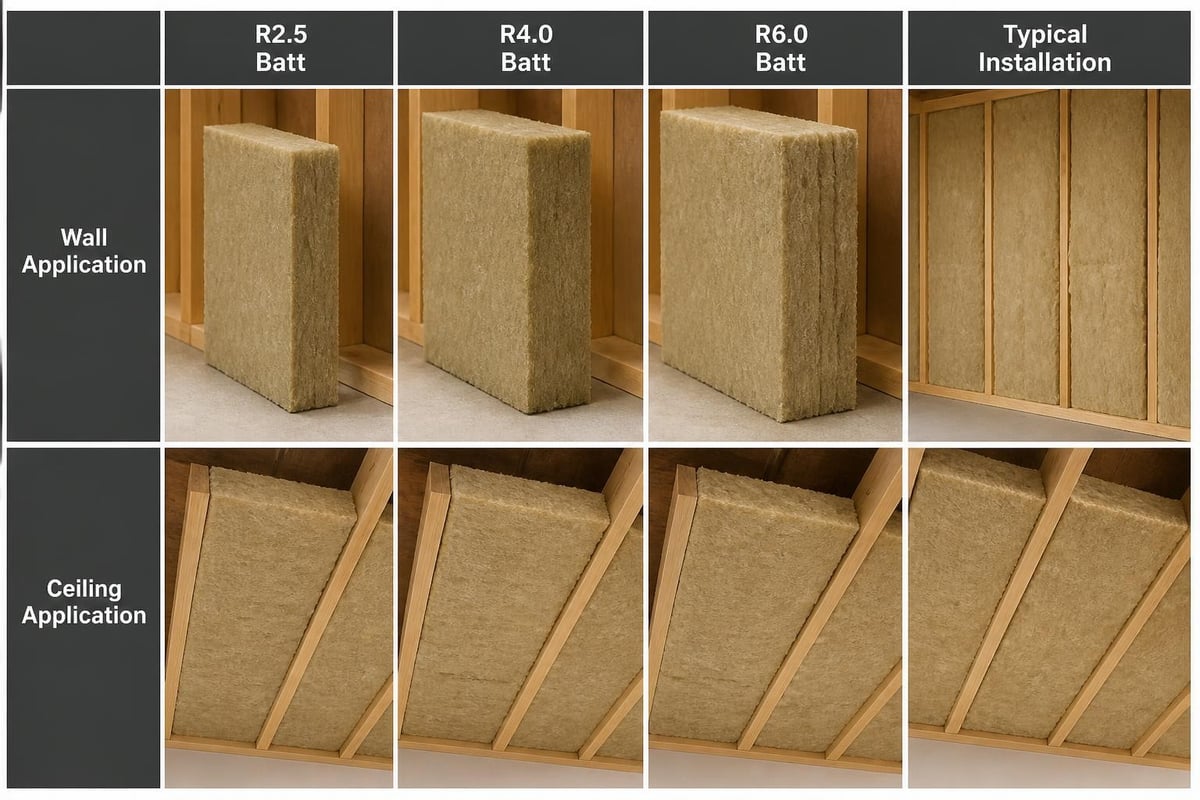
Common Wall Batt Sizes and Applications
Wall insulation batt sizes vary depending on whether you're working with standard residential framing or higher-performance commercial builds. Most Australian homes use timber or steel studs spaced at 450mm or 600mm centres, with cavity depths between 70mm and 90mm.
Standard Wall Cavity Batts
For typical wall frames with 90mm studs:
- R2.0 batts: 90mm thick × 430mm or 580mm wide × 1160mm long
- R2.5 batts: 90mm thick × 430mm or 580mm wide × 1160mm long
- R2.7 batts: 90mm thick × 430mm or 580mm wide × 1160mm long (higher density)
These dimensions fit snugly between standard wall studs without compression. The Energy.gov insulation guide explains how proper cavity fill without gaps or compression maximizes thermal performance.
High-Performance Wall Batts
When building codes require higher R-values or when deeper wall cavities are available:
- R3.5 batts: 175mm thick × 430mm or 580mm wide
- R4.0 batts: 195mm thick × 430mm or 580mm wide
These thicker batts require deeper wall frames, often found in energy-efficient builds or when external cladding creates additional cavity depth. Insulation Supplies Australia stocks a complete range of wall batt sizes to suit both standard and high-performance applications.
| R-Value | Thickness | Common Widths | Typical Pack Coverage |
|---|---|---|---|
| R2.0 | 90mm | 430mm, 580mm | 15-21m² |
| R2.5 | 90mm | 430mm, 580mm | 15-21m² |
| R3.5 | 175mm | 430mm, 580mm | 8-11m² |
| R4.0 | 195mm | 430mm, 580mm | 7-10m² |
Ceiling and Roof Insulation Batt Sizes
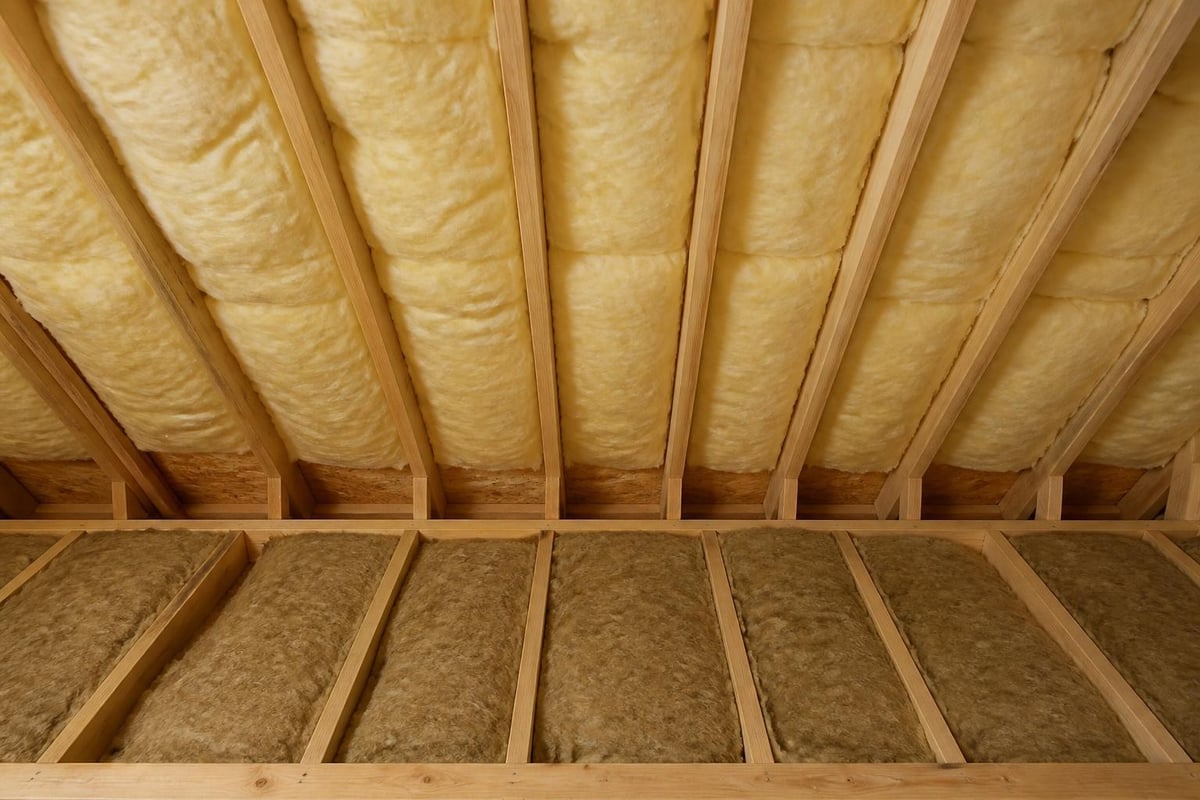
Ceiling spaces offer more flexibility with insulation batt sizes because roof trusses and ceiling joists typically provide greater cavity depth than walls. This allows for thicker batts that deliver the higher R-values essential for Australian climate conditions.
Standard ceiling joist spacing in Australian homes runs at 450mm, 600mm, or occasionally 900mm centres. Insulation batts are sized accordingly, with widths designed to friction-fit between these common spacings.
Ceiling Batt Dimensions by R-Value
The relationship between R-value requirements and physical batt size becomes particularly important in ceiling applications:
- R3.5: 175mm thick × 430mm, 460mm, 580mm or 620mm wide
- R4.0: 195mm thick × 430mm, 460mm, 580mm or 620mm wide
- R5.0: 230mm thick × 430mm, 460mm, 580mm or 620mm wide
- R6.0: 275mm thick × 430mm, 460mm, 580mm or 620mm wide
- R7.0: 330mm thick × 460mm or 620mm wide
- R8.0: 350mm thick × 460mm or 620mm wide
According to Building Science Corporation research, achieving rated R-values requires batts to completely fill the cavity without compression or gaps. For deeper R-values, ensure your roof space has adequate clearance.
Ceiling Blanket Rolls
For larger ceiling areas, continuous blanket rolls offer faster installation and fewer joins. Common ceiling blanket sizes include:
- R2.3: 100mm × 1200mm × 17.5m (21m² coverage)
- R2.5: 105mm × 1200mm × 16.5m (19.8m² coverage)
- R3.0: 120mm × 1200mm × 14.5m (17.4m² coverage)
- R3.2: 130mm × 1200mm × 13.5m (16.2m² coverage)
The 1200mm width covers the span between two ceiling joists at 600mm centres in a single pass, significantly speeding up installation on new builds or ceiling replacements.
Underfloor Insulation Batt Sizes
Underfloor spaces present unique sizing challenges. Suspended timber floors typically have joists at 450mm or 600mm centres, but the cavity depth and access restrictions affect which insulation batt sizes work best.
Standard underfloor batt dimensions are shorter in length than wall or ceiling batts because they're designed to fit between floor joists spanning shorter distances. Most underfloor batts measure 1160mm long and are available in widths of 420mm (for 450mm joist spacing) or 580mm (for 600mm spacing).
Underfloor Batt Options
Popular underfloor insulation batt sizes include:
- R2.5: 90mm thick × 420mm or 580mm wide × 1160mm long
- R3.0: 100mm thick × 420mm wide × 1160mm long
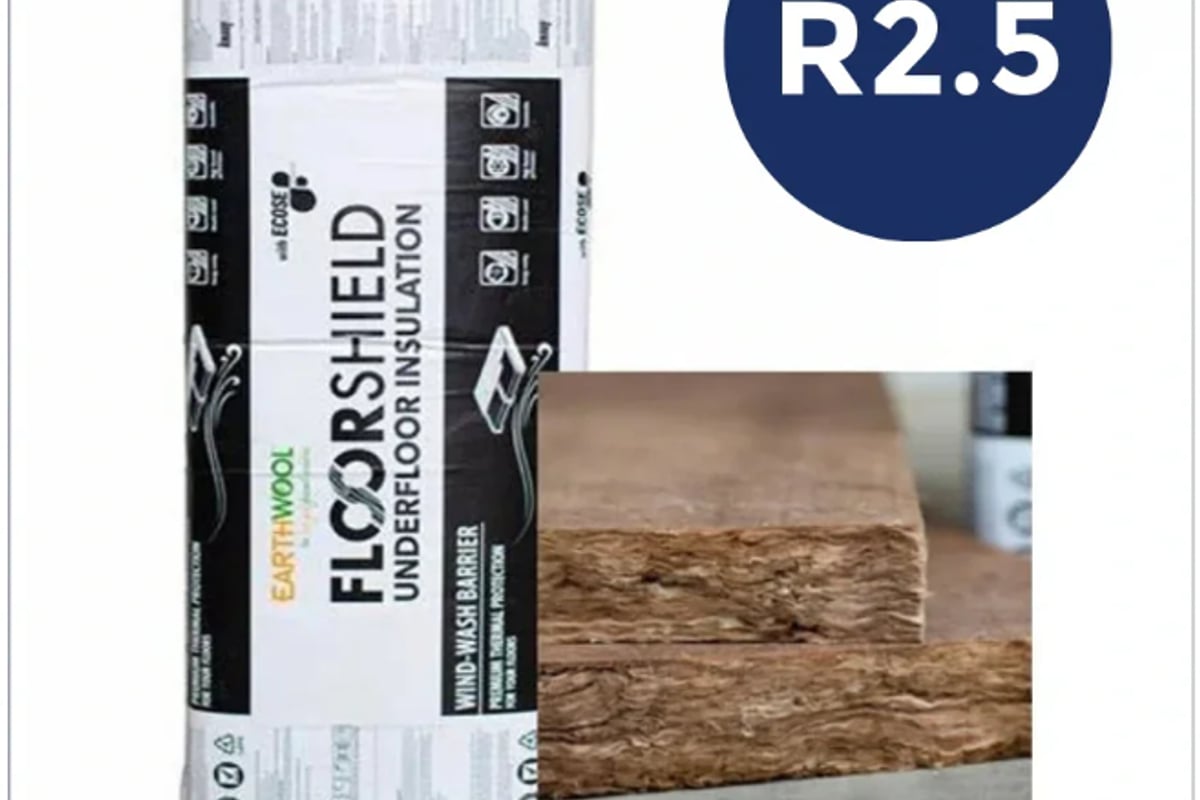
These batts are specifically engineered to stay in place between floor joists without sagging over time. The Floorshield R2.5 Underfloor Batts use advanced glasswool technology with ECOSE® Technology, making them easy to handle while delivering reliable thermal performance. With an R2.5 rating, these 90mm × 420mm × 1160mm batts are ideal for homes with 450mm joist centres, offering excellent coverage and reducing heat loss through suspended floors.
Underfloor Blankets and Wraps
For continuous underfloor coverage, reflective foil wraps and draped blankets offer alternatives to batts:
- Reflective foil: 500mm wide × 60m rolls
- Underfloor breeze systems: 500mm wide × 20m rolls
These products run perpendicular to floor joists, creating a continuous thermal barrier beneath the entire floor system. They're particularly useful in retrofit situations where access between joists is difficult.
How Stud and Joist Spacing Affects Batt Size Selection
The spacing between your wall studs, ceiling joists, or floor joists directly determines which insulation batt sizes will fit properly. Australian building standards specify several common spacing dimensions, and choosing batts matched to your actual frame spacing is critical for performance.
Common Framing Centres
450mm centres are traditional in Australian residential construction, particularly in older homes and some renovation work. Batts designed for this spacing are typically 430mm wide, providing 10mm of extra material on each side for a compression fit.
600mm centres have become more common in modern builds, offering material savings on framing while still meeting structural requirements. Batts for this spacing measure 580mm wide, again allowing 10mm compression on each side.
900mm centres appear occasionally in ceiling applications where loads are lighter. These require special-order batts or creative use of standard sizes.
The Pacific Northwest National Laboratory research on achieving Grade-1 installation quality emphasizes that gaps as small as 2-5% can reduce whole-wall R-values by 20-30%. Proper batt width selection eliminates these performance-robbing gaps.
Measuring Your Frame Spacing
Before ordering insulation batt sizes, verify your actual stud or joist spacing:
- Measure from the centre of one stud to the centre of the next stud
- Take measurements in multiple locations (spacing can vary)
- Check for obstacles like plumbing, electrical, or HVAC components
- Note any irregular bays that require custom-cut pieces
If your spacing falls between standard sizes or varies across the building, order batts that can be trimmed to fit rather than batts that leave gaps.
Calculating Insulation Quantities Based on Batt Sizes
Knowing the coverage area per pack of batts helps you order the right quantity for your project without significant waste or shortages. Coverage calculations vary based on the specific insulation batt sizes you're using.
Wall Coverage Calculations
Most wall batt packs specify coverage in square metres. For example:
- An R2.5 90mm × 430mm × 1160mm batt pack covering 15.96m² contains approximately 32 pieces
- An R4.0 195mm × 580mm batt pack covering 10.1m² contains approximately 15 pieces
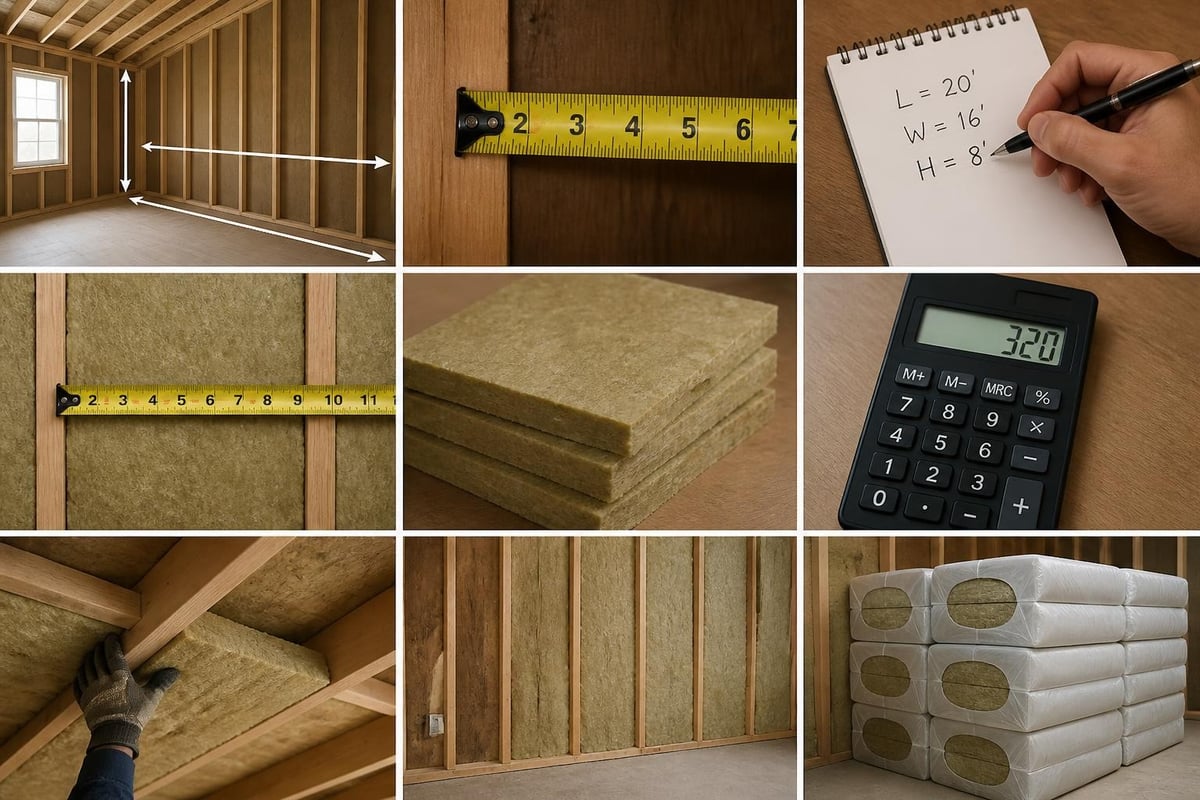
To calculate your wall insulation needs:
- Measure wall height and total wall length
- Multiply height × length for gross wall area
- Subtract window and door areas
- Add 10-15% for cutting waste and odd-shaped spaces
- Divide by pack coverage to determine packs needed
Ceiling Coverage Examples
Ceiling batts and blankets offer different coverage depending on format:
| Product Type | Dimensions | Coverage per Pack/Roll |
|---|---|---|
| R4.0 ceiling batt | 195mm × 580mm | 10-11m² |
| R6.0 ceiling batt | 275mm × 580mm | 7-8m² |
| R3.2 ceiling blanket | 130mm × 1200mm × 13.5m | 16.2m² |
Ceiling areas are simpler to calculate (length × width), but remember to account for roof shape, pitch, and inaccessible corners near eaves.
Underfloor Quantity Estimating
Underfloor batts are fitted between floor joists, so your joist spacing directly affects quantities. For a 50m² floor area with joists at 450mm centres:
- Joist count: (floor width ÷ 0.45m) + 1
- Batt count: number of spaces × (floor length ÷ batt length)
- Add 10% for cutting and odd spaces
The Building America Solution Center guidance provides detailed worksheets for calculating quantities in various building configurations, including irregular floor plans and multi-level structures.
Batt Thickness, R-Value, and Compression
Understanding the relationship between physical thickness and thermal performance is essential when selecting insulation batt sizes. While thicker batts generally provide higher R-values, compression can significantly reduce insulation effectiveness.
The Thickness-to-R-Value Relationship
Different insulation materials deliver different R-values per inch of thickness. Glasswool batts typically achieve:
- R1.3 to R1.5 per 25mm of thickness for standard-density products
- R1.8 to R2.1 per 25mm for high-density acoustic batts
This means a 90mm standard batt yields approximately R2.0 to R2.5, while a 195mm batt achieves R4.0. The ASHRAE Handbook provides authoritative data on thermal conductivity and R-value per unit thickness for various insulation materials.
When Compression Matters
Slight compression (5-10%) during installation is normal and built into manufacturer specifications. Batts designed to be 430mm wide in a 450mm cavity experience this intentional compression, creating the friction fit that holds batts in place.
Significant compression (20% or more) reduces R-value. Forcing a 140mm R4.0 batt into a 90mm wall cavity compresses the material so much that thermal performance drops significantly. According to Oak Ridge National Laboratory research, compression can reduce effective R-values by 30-50% depending on severity.
Never compress batts to fit narrow cavities. Instead, choose insulation batt sizes matched to your actual cavity depth. If your wall studs are 90mm deep, select R2.0 to R2.7 batts designed for that thickness rather than compressing R3.5 or R4.0 batts intended for deeper cavities.
Specialty Batt Sizes for Acoustic Applications
Acoustic insulation batts use different sizing strategies compared to thermal batts. While thermal batts prioritize thickness for R-value, acoustic batts focus on density and material properties to absorb sound energy.
High-Density Acoustic Batt Dimensions
Acoustic batts are available in several thickness options:
- 50mm thick (R1.2 to R1.3): For stud walls where space is limited
- 75mm thick (R1.8 to R2.1): Common in standard residential walls
- 90mm thick (R2.2 to R2.7): For standard stud depths with enhanced acoustic performance
- 140mm thick (R4.0): Premium acoustic and thermal performance
Widths follow standard framing: 430mm, 450mm, 580mm, and 600mm options suit the most common wall configurations. The key difference is density, with acoustic batts ranging from 14kg/m³ to 27kg/m³ compared to 8-11kg/m³ for standard thermal batts.
Combining Thermal and Acoustic Performance
Modern high-performance batts deliver both thermal insulation and noise control. Products in the Earthwool Sound Shield range, for example, combine R-values from R2.0 to R4.0 with high-density glasswool construction for superior acoustic damping.
When sizing acoustic batts, consider:
- Wall type and thickness determines maximum batt size
- Acoustic rating target (Rw) influences required density and thickness
- Thermal requirements may necessitate specific R-values
- Installation constraints such as services, pipes, or electrical
The 2021 IECC guidance includes requirements for both thermal and acoustic performance in multi-residential buildings, with specific minimum batt thicknesses and R-values for party walls and floor-ceiling assemblies.
Selecting Batt Sizes for Retrofit Projects
Retrofit insulation presents unique challenges because you're working with existing building cavities that may not align with standard insulation batt sizes. Older homes often have irregular stud spacing, unexpected obstacles, and varying cavity depths.
Measuring Existing Cavities
Before purchasing batts for a retrofit:
- Remove a small section of wall or ceiling lining to access and measure the actual cavity
- Check stud/joist spacing at multiple points (it often varies in older buildings)
- Measure cavity depth accounting for existing materials, services, and obstructions
- Identify obstacles like plumbing, wiring, or ductwork that affect batt placement
The Building America Solution Center retrofit guide recommends physically inspecting cavities rather than assuming standard dimensions, particularly in pre-1980s construction.
Adapting Standard Batt Sizes
When standard insulation batt sizes don't perfectly match your existing cavities:
For narrow cavities: Choose batts that fit the depth without compression. It's better to use an R2.5 batt in a 90mm cavity than compress an R4.0 batt and lose performance.
For irregular spacing: Order batts sized for the smaller spacing, then trim to fit wider bays. A 430mm batt can be split or trimmed for odd-width spaces, while a 580mm batt cannot be easily widened to fill a 650mm gap.
For deep cavities: Consider layering batts. Two R2.5 batts can fill a deep cavity better than leaving air gaps around a single thinner batt, though continuous batts purpose-built for the cavity depth perform better.
Practical Installation Tips for Different Batt Sizes
Proper installation technique varies depending on which insulation batt sizes you're working with. Larger, thicker batts require different handling compared to thin, flexible rolls.
Handling Thick Ceiling Batts
R6.0 to R8.0 ceiling batts are bulky and heavy. When working with 275mm to 350mm thick batts:
- Unwrap in the roof space rather than trying to carry full packs up a ladder
- Use a helper to position batts while maintaining safe footing on ceiling joists
- Work from the eaves inward to avoid trapping yourself in tight spaces
- Maintain clearance around downlights, exhaust fans, and other heat sources
Cutting Batts to Size
Even when you've ordered the correct standard sizes, some cutting is inevitable:
- Measure twice, cut once using a straight edge and sharp knife
- Cut on a clean, flat surface to maintain straight edges
- Leave batts slightly oversized (5-10mm) for a friction fit
- Use offcuts to fill small gaps, around obstacles, or in irregular spaces
A sharp insulation knife or serrated blade cuts cleanly through glasswool batts. Compress the batt slightly while cutting to create a firmer cutting surface.
Fitting Batts Around Obstacles
Services running through wall and ceiling cavities require careful batt placement:
- Split batts to fit around pipes or cables, maintaining contact on both sides
- Trim precisely around electrical boxes, ensuring no gaps remain
- Tuck carefully behind junction boxes and service penetrations
- Never compress batts behind obstacles (this reduces R-value)
Comparing Batts, Blankets, and Boards by Size
Different insulation formats offer advantages depending on the application, and understanding size options across product types helps you choose the most efficient solution for your project.
Batt vs. Blanket Sizing
Batts are pre-cut to specific lengths (typically 1160mm to 2700mm) and widths. They're ideal for:
- Wall cavities with lots of obstacles (windows, doors, services)
- Smaller projects where handling full rolls is impractical
- Situations requiring precise cutting and fitting
Blankets come in continuous rolls up to 30 metres long. They work best for:
- Large, uninterrupted ceiling areas
- New construction with minimal obstacles
- Faster installation over large square metres
Both formats are available in matching R-values and widths, so the choice often comes down to project size and cavity configuration rather than performance.
When to Consider Rigid Board Sizes
While batts and blankets dominate wall and ceiling insulation, rigid boards serve specific applications:
- Under-slab insulation: XPS boards in sheets (typically 600mm × 1200mm or 600mm × 2400mm)
- Exterior continuous insulation: Large-format boards reduce thermal bridging
- High-compression areas: Rigid boards maintain thickness under loads
Boards require different sizing logic because they're not designed to fit between framing members but rather provide continuous coverage over larger areas.
| Format | Typical Sizes | Best Application | Coverage Rate |
|---|---|---|---|
| Wall batts | 90-195mm × 430/580mm × 1160mm | Walls with services | 7-21m² per pack |
| Ceiling batts | 175-350mm × 430/580mm | Standard ceilings | 3-11m² per pack |
| Ceiling blankets | 100-130mm × 1200mm × 13-30m | Large ceiling areas | 16-36m² per roll |
| Rigid boards | 50-100mm × 600mm × 1200-2400mm | Under-slab, external | Varies by thickness |
Building Code Requirements and Batt Size Implications
Australian building regulations specify minimum R-values for different climate zones and building elements, and these requirements directly influence which insulation batt sizes you'll need to meet compliance.
Climate Zone and Required R-Values
The National Construction Code divides Australia into climate zones, each with specific insulation requirements. For Victoria, most regions fall into Zone 6 or 7:
Zone 6 (mild, including Melbourne):
- Walls: Minimum R1.8 to R2.8
- Ceilings: Minimum R4.0 to R5.0
- Floors: Minimum R1.0 to R2.0
Zone 7 (cool, alpine areas):
- Walls: Minimum R2.8 to R3.5
- Ceilings: Minimum R5.0 to R6.0
- Floors: Minimum R2.0 to R3.0
These minimums determine the thinnest acceptable batt for compliance. In Zone 6, ceiling insulation must be at least 175-195mm thick (R4.0 to R5.0), while Zone 7 requires 230-275mm batts (R5.0 to R6.0).
Cavity Depth and Code Compliance
Building codes increasingly require higher R-values, but many existing wall frames only provide 90mm cavity depth. This creates challenges:
- Standard 90mm studs accommodate maximum R2.5 to R2.7
- Code may require R2.8 or higher in some zones
- Solutions include external continuous insulation or deeper wall frames
When planning new construction, consider framing depth during design phase to ensure cavity size can accommodate code-required insulation thicknesses. Retrofitting to meet modern standards sometimes requires creative solutions beyond simply upgrading batt sizes.
Selecting the right insulation batt sizes ensures your project delivers lasting thermal comfort, energy savings, and compliance with building codes. By matching batt thickness to your required R-value, width to your framing centres, and length to your cavity configuration, you'll achieve professional results without waste or performance compromises. Whether you're tackling walls, ceilings, or underfloor spaces, Insulation Supplies Australia offers expert guidance, competitive prices, and fast delivery across Victoria to help you choose and install the perfect insulation for your home or project.