

Choosing the right flooring insulation board can transform your home's comfort and energy efficiency from the ground up. Whether you're renovating an existing property, building new, or tackling an owner-builder project, understanding the different types of insulation boards available for floor applications helps you make informed decisions that deliver long-term benefits. From reducing heat loss through cold concrete slabs to improving thermal performance in suspended timber floors, flooring insulation board provides a solid foundation for comfortable, energy-efficient living.
What Is Flooring Insulation Board
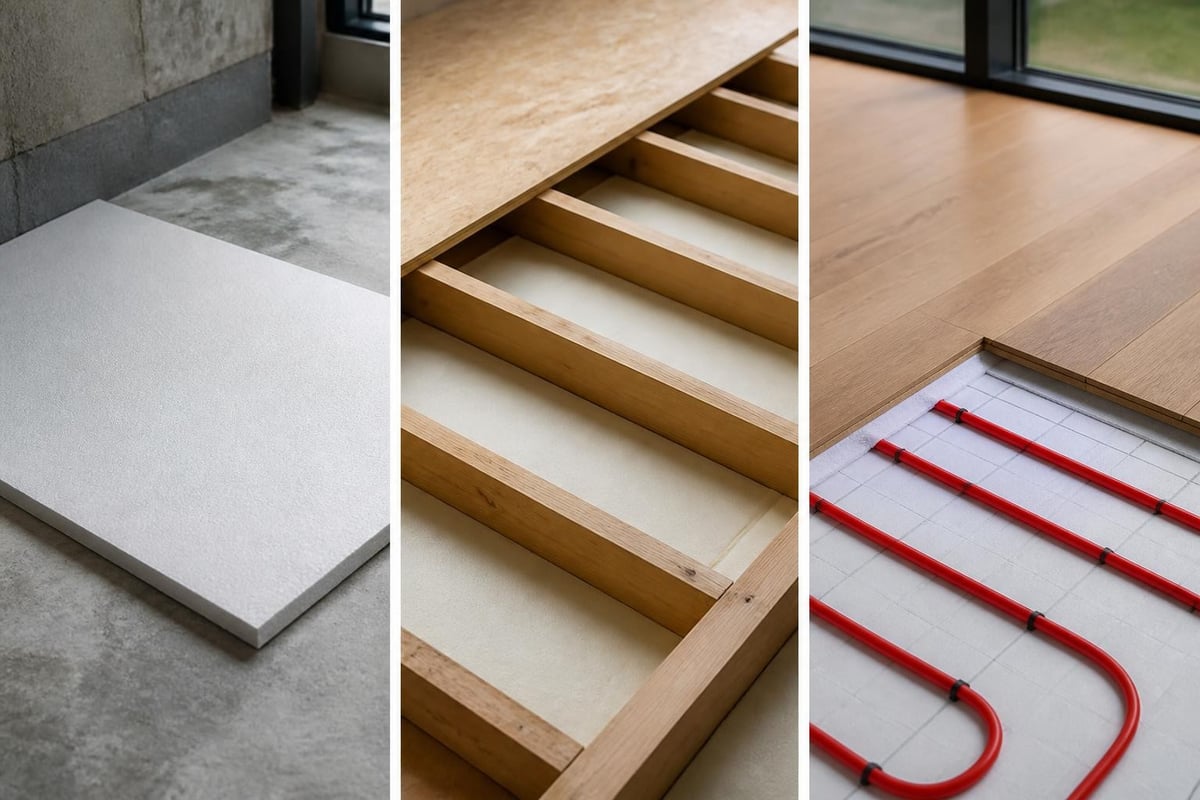
Flooring insulation board refers to rigid insulation panels specifically designed for installation beneath floor surfaces. These boards provide thermal resistance, moisture protection, and structural support depending on the application and material type.
Unlike flexible batts or blankets, flooring insulation board maintains its shape and compressive strength under loads. This makes it ideal for applications where the insulation must support weight or resist compression over time.
Common applications include:
- Under concrete slabs on the ground
- Beneath screed in wet areas
- Under suspended timber floors
- In-floor heating systems
- Commercial and industrial flooring
The primary purpose of flooring insulation board is to create a thermal barrier between the ground and your living space. This prevents heat loss in winter and reduces heat gain during summer months, contributing to year-round comfort and lower energy bills.
Types of Flooring Insulation Board Materials
Several different materials are manufactured into rigid board formats for floor insulation. Each offers distinct properties suited to specific applications and performance requirements.
Extruded Polystyrene (XPS)
XPS flooring insulation board features a closed-cell structure that delivers excellent moisture resistance and high compressive strength. The manufacturing process creates uniform, small cells that prevent water absorption and maintain thermal performance even in damp conditions.
This board type is particularly popular for under-slab applications where ground moisture is a concern. The closed-cell structure means XPS boards won't absorb water or lose R-value when exposed to moisture.
Key characteristics:
- Compressive strength ranging from 250kPa to 500kPa
- Moisture absorption typically less than 0.3%
- Available in thicknesses from 20mm to 100mm
- Colour ranges from blue to green depending on manufacturer
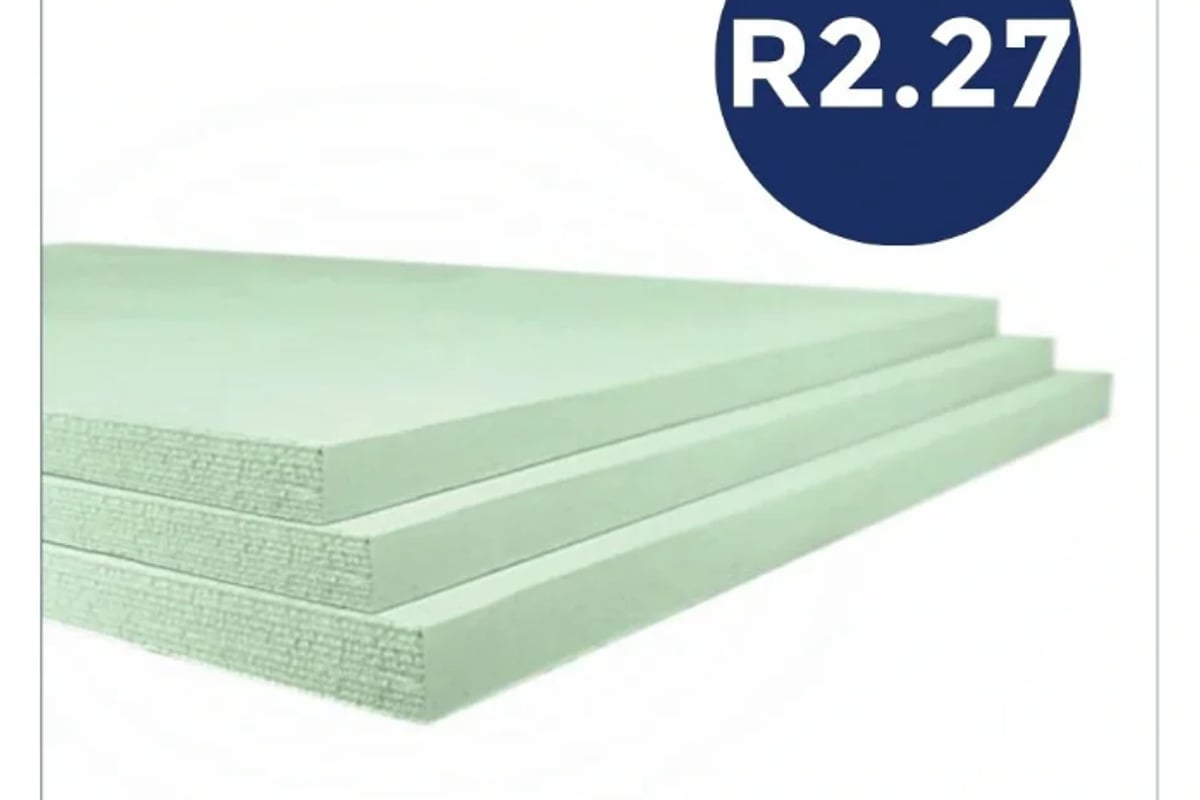
For demanding applications like under concrete slabs or in commercial settings, the Styroboard XPS 75mm Insulation Board delivers robust performance with an R-value of 2.27 and exceptional 350kPa compressive strength, ensuring your floor insulation maintains its integrity under substantial loads.
Expanded Polystyrene (EPS)
EPS boards provide cost-effective thermal insulation for floor applications where moderate compressive strength is sufficient. These boards are lighter than XPS and offer good thermal performance at competitive pricing.
The expanded bead structure creates tiny air pockets that provide insulation. While not as moisture-resistant as XPS, EPS boards perform well in standard residential applications when properly installed with appropriate membranes.
Polyisocyanurate (PIR)
PIR flooring insulation board offers the highest R-value per millimetre of thickness among common board materials. This makes it valuable where space is limited but high thermal performance is required.
PIR boards typically feature foil facings on both sides, which enhance thermal performance and provide a vapour barrier. These boards are frequently used in commercial construction and high-performance residential projects.
Understanding R-Values for Floor Insulation Boards
The R-value measures thermal resistance, indicating how effectively an insulation material resists heat flow. Higher R-values mean better insulation performance and greater energy savings.
For flooring applications, recommended R-values vary based on climate zones across Australia and specific construction details. Victoria generally requires higher R-values due to cooler winters compared to northern regions.
| Application Type | Minimum R-Value | Recommended R-Value |
|---|---|---|
| Concrete slab (heated zones) | R1.0 | R1.5 - R2.5 |
| Suspended timber floor | R1.5 | R2.0 - R2.5 |
| Commercial flooring | R1.5 | R2.0 - R3.0 |
| Underfloor heating systems | R2.0 | R2.5 - R3.5 |
Choosing appropriate R-values ensures compliance with National Construction Code requirements while optimizing comfort and energy efficiency. Under-insulating floors leads to cold surfaces and higher heating costs, while over-insulating may not provide proportional benefits for the additional investment.
Installation Methods for Different Floor Types
Installation techniques for flooring insulation board vary depending on floor construction type and specific project requirements. Proper installation ensures maximum performance and longevity.
Under Concrete Slab Installation
Installing insulation board beneath a concrete slab requires careful site preparation and moisture management. This method is common in new construction and major renovations.
Step-by-step process:
- Prepare the ground surface ensuring it's level and compacted
- Install a damp-proof membrane (DPM) over the prepared ground
- Lay flooring insulation boards in a staggered pattern with joints tight-fitted
- Tape joints between boards to prevent concrete infiltration
- Install reinforcement mesh as required
- Pour concrete slab to specified thickness
The insulation board must have adequate compressive strength to support the weight of the concrete and subsequent loads without crushing. Research on thermal insulation performance of ground floors demonstrates the significant impact proper insulation materials have on overall building energy efficiency.
Suspended Timber Floor Applications
For suspended timber floors, flooring insulation board can be installed between joists or beneath the floor structure. This approach differs from traditional underfloor insulation batts but offers excellent performance.
Board installation between joists requires careful cutting to fit snugly without gaps. Support battens or friction-fit techniques keep boards in position. When installing beneath the floor structure, boards are attached to the underside of joists using appropriate fixings.
Moisture Management and Vapour Control
Managing moisture is critical when installing flooring insulation board. Water vapour movement and groundwater protection require careful consideration during design and installation.
Flooring insulation board placement relative to membranes affects moisture control strategy. For under-slab applications, damp-proof membranes typically sit beneath the insulation board to prevent ground moisture from reaching the slab.
In some climates and soil conditions, a double membrane system provides additional protection, with one membrane under the insulation and another above it before the concrete pour. This sandwich approach prevents both ground moisture and construction moisture from affecting the insulation.
Moisture management considerations:
- Ground moisture levels and water table depth
- Local rainfall patterns and drainage
- Vapour permeability of chosen board material
- Membrane compatibility and overlap requirements
- Edge sealing and penetration details
Studies examining floor insulation material thickness effects on underfloor humidity highlight the importance of proper moisture control in preventing condensation issues within floor assemblies.
Comparing Board Thickness Options
Flooring insulation board thickness directly influences both thermal performance and installation practicality. Thicker boards provide higher R-values but may create floor height challenges in renovation projects.
| Thickness (mm) | Typical R-Value Range | Best Applications |
|---|---|---|
| 20-30mm | R0.5 - R1.0 | Minimal height increase, edge insulation |
| 40-50mm | R1.0 - R1.5 | Standard residential slabs |
| 60-75mm | R1.5 - R2.3 | High-performance residential, commercial |
| 80-100mm | R2.0 - R3.0 | Cold climates, heated floors |
For renovation projects with existing floor levels to match, thinner high-performance boards like PIR may achieve required R-values in less thickness. New construction offers more flexibility to accommodate thicker, more economical XPS or EPS boards.
Floor height coordination with door thresholds, stair risers, and adjacent rooms often dictates practical thickness limits. Planning these details early prevents costly modifications later in construction.
Compressive Strength Requirements
Compressive strength indicates how much load flooring insulation board can withstand before permanent deformation occurs. This property is measured in kilopascals (kPa) and must match or exceed expected loads.
Residential concrete slabs typically require insulation boards with 150-250kPa compressive strength. Commercial applications, heavy equipment areas, or point loads from concentrated weights demand higher ratings of 300-500kPa.
Selecting appropriate compressive strength:
- Calculate dead loads (slab weight, finishes)
- Estimate live loads (furniture, occupants, equipment)
- Consider point loads from heavy items
- Add safety margin for long-term performance
- Verify compliance with structural engineering specifications
Under-specifying compressive strength leads to crushed insulation, reduced thermal performance, and potential slab cracking. Over-specifying increases material costs unnecessarily. Matching strength to actual requirements optimizes both performance and budget.
Thermal Bridging and Edge Insulation
Thermal bridging occurs where heat bypasses insulation through more conductive materials. In floor construction, thermal bridges commonly occur at slab edges, penetrations, and connections to walls.
Flooring insulation board should extend to the full perimeter of slabs with additional vertical edge insulation where the slab meets external walls. This prevents the "cold ring" effect where heat escapes around the building perimeter.
Common thermal bridge locations:
- Slab edge to external wall junction
- Internal concrete columns penetrating the slab
- Service penetrations (plumbing, electrical)
- Door thresholds to external areas
- Garage slab connections to heated spaces
Addressing thermal bridging during design is far easier and more cost-effective than retrofitting solutions. Continuous insulation layers and proper detailing at junctions minimize heat loss pathways.
Sound Insulation Benefits
While primarily installed for thermal performance, flooring insulation board also contributes to acoustic control. Rigid boards reduce impact sound transmission between levels and provide mass that dampens airborne noise.
Research into floor impact sound insulation performance shows that combined thermal and acoustic floor systems deliver multiple benefits. The board material density and thickness both influence acoustic performance, with denser materials generally providing better sound reduction.
For multi-storey buildings or noise-sensitive applications, combining flooring insulation board with dedicated acoustic underlay creates comprehensive sound control. Studies on acoustic isolation in floating floors demonstrate how thermal insulation materials contribute to overall noise reduction strategies.
Installation Tips for DIY and Owner-Builders
Installing flooring insulation board is achievable for experienced DIYers and owner-builders with proper planning and attention to detail. Success requires understanding the process and following best practices.
Practical installation tips:
- Measure the floor area accurately and order 5-10% extra for cutting waste
- Ensure boards are stored flat and protected from moisture before installation
- Use a fine-toothed saw for clean cuts without crumbling edges
- Stagger joints in a brick-like pattern for structural integrity
- Tape all joints with appropriate tape to prevent gaps
- Walk carefully on boards before slab pour to avoid crushing
- Check local building regulations and permit requirements
- Consider professional consultation for complex details
For suspended floor applications, proper support prevents boards from sagging between joists. Friction-fit installations work well with precisely cut boards, while battens or wire supports provide additional security for longer spans.
Choosing Between Board Types for Your Project
Selecting the right flooring insulation board depends on multiple factors including budget, performance requirements, moisture conditions, and installation constraints. No single material suits every application.
Decision factors to consider:
| Factor | XPS Board | EPS Board | PIR Board |
|---|---|---|---|
| Cost per m² | Medium | Low | High |
| R-value per mm | Medium | Medium | High |
| Moisture resistance | Excellent | Good | Good (with facings) |
| Compressive strength options | 250-500kPa | 100-300kPa | 150-400kPa |
| Installation ease | Easy | Easy | Moderate |
For most residential under-slab applications, XPS boards offer the best balance of performance, durability, and value. Their superior moisture resistance provides peace of mind in Australian conditions where ground moisture varies seasonally.
Budget-conscious projects with adequate moisture protection benefit from EPS boards, which deliver solid thermal performance at lower cost. Space-constrained renovations may justify PIR boards despite higher pricing when thickness limitations prevent achieving required R-values with other materials.
Integration with Underfloor Heating Systems
Flooring insulation board plays a crucial role in underfloor heating efficiency. Insulation beneath heating elements directs heat upward into living spaces rather than downward into the ground or subfloor.
Without adequate insulation, underfloor heating systems waste significant energy heating the earth or air beneath your floor. Proper insulation can reduce heating costs by 30-50% while improving system responsiveness and comfort.
For hydronic or electric underfloor heating, install insulation board with minimum R2.0-R2.5 values. Higher R-values further improve efficiency, particularly in colder climates or areas with high heating costs. The board must withstand installation temperatures and long-term heat exposure without degrading.
Common Installation Mistakes to Avoid
Even experienced builders occasionally make errors when installing flooring insulation board. Awareness of common mistakes helps prevent costly problems and performance issues.
Mistakes to watch for:
- Gaps between boards creating thermal bypasses
- Insufficient compressive strength for the application load
- Missing or inadequate moisture barriers
- Boards installed with damaged or crushed edges
- Incorrect board orientation (foil facings facing wrong direction)
- No allowance for building movement at expansion joints
- Penetrations through insulation not properly sealed
Taking time during installation to address these details ensures the flooring insulation board performs as intended for decades. Rushing installation to save a few hours often creates problems that persist for the building's lifetime.
Long-Term Performance and Durability
Quality flooring insulation board maintains performance for the building's lifespan when properly specified and installed. The materials resist degradation, moisture damage, and compression over decades of use.
XPS boards demonstrate excellent long-term stability with minimal R-value degradation. The closed-cell structure prevents water absorption that could reduce performance or promote biological growth. EPS boards similarly maintain thermal properties when protected from moisture and UV exposure.
Durability factors affecting long-term performance include:
- Resistance to ground moisture and water vapour
- Dimensional stability under temperature cycling
- Compressive creep under sustained loads
- Chemical resistance to soil conditions and concrete
- Biological resistance to insects and microorganisms
Regular ground movement or settlement can affect any rigid insulation system. Proper site preparation, adequate compressive strength, and allowance for building movement minimize these risks.
Cost Considerations and Budget Planning
Flooring insulation board represents a significant portion of foundation or floor renovation budgets. Understanding cost factors helps in planning and value optimization without compromising performance.
Material costs vary by type, with EPS boards generally most economical, XPS boards mid-range, and PIR boards premium-priced. However, total installed cost includes labour, membrane materials, tapes, and any required levelling or preparation work.
Budget planning factors:
- Material cost per square metre by board type
- Thickness required to achieve target R-value
- Delivery costs for bulk orders
- Installation labour (DIY vs professional)
- Associated materials (membranes, tapes, fixings)
- Site preparation requirements
- Compliance certification if required
For Melbourne and Victorian projects, Insulation Supplies Australia offers competitive pricing on quality flooring insulation boards with expert advice to help match products to your specific requirements. Fast delivery means your project stays on schedule without waiting for critical materials.
Regulatory Compliance and Building Codes
Flooring insulation requirements in Australia are governed by the National Construction Code (NCC) and specific state regulations. Compliance ensures your project meets minimum energy efficiency standards and passes inspections.
The NCC specifies minimum R-values for floor insulation based on climate zone. Victoria falls primarily into climate zones 6 and 7, which have moderate to cold winters requiring higher insulation levels than warmer northern regions.
Compliance requirements typically include:
- Minimum R-values for different floor types
- Moisture management and condensation control
- Fire performance ratings for specific applications
- Installation standards and workmanship requirements
- Documentation and certification for inspection
Owner-builders and DIY renovators must verify compliance with local building authorities before commencing work. Professional advice from experienced suppliers helps navigate requirements and select appropriate products that meet or exceed code minimums.
Environmental Considerations and Sustainability
Flooring insulation board environmental impact varies by material type, manufacturing process, and end-of-life disposal options. Increasingly, builders and homeowners consider sustainability alongside performance and cost.
XPS and EPS boards are petroleum-based products with embodied energy from manufacturing. However, their long service life and energy savings over decades typically offset initial environmental costs within a few years of operation. PIR boards similarly deliver energy savings that justify manufacturing impacts.
Some flooring insulation boards incorporate recycled content or use more environmentally friendly blowing agents. Checking product environmental declarations helps make informed choices aligned with sustainability goals.
Energy savings from properly insulated floors reduce ongoing carbon emissions throughout the building's life. This operational benefit often exceeds the initial embodied energy, particularly in climates requiring significant heating or cooling.
Selecting and installing the right flooring insulation board creates lasting benefits through improved comfort, lower energy bills, and reduced environmental impact. Understanding material options, R-values, installation techniques, and moisture management empowers confident decision-making for your project. Whether you're planning a new concrete slab, upgrading a suspended timber floor, or installing underfloor heating, Insulation Supplies Australia provides the quality products, expert guidance, and competitive pricing Melbourne and Victorian builders, renovators, and homeowners trust for successful insulation projects.