

When you're planning a home renovation or building project, understanding how ceiling wall insulation works together is essential for creating a comfortable, energy-efficient home. Many Australian homeowners focus on either ceiling or wall insulation separately, but the real magic happens when you treat both areas as part of a complete thermal envelope. Getting this right from the start saves money on energy bills, improves year-round comfort, and adds lasting value to your property.
Understanding Ceiling Wall Insulation Systems
Ceiling wall insulation refers to the integrated approach of insulating both your ceiling and wall cavities to create a continuous thermal barrier throughout your home. This method is far more effective than treating these areas separately because heat doesn't follow neat boundaries-it flows through any gap or weak point in your building's envelope.
In Australian climates, particularly across Victoria, temperature variations can be extreme. Summer heat radiates down through roofs and in through walls, while winter cold does the opposite. Without proper ceiling wall insulation, your heating and cooling systems work overtime trying to compensate for these thermal losses.
Why Both Areas Matter Equally
Your ceiling typically accounts for 25-35% of heat loss in winter and heat gain in summer. Meanwhile, your walls contribute another 15-25% of thermal transfer. Together, these two surfaces represent more than half of your home's thermal performance potential.
Key benefits of integrated ceiling wall insulation include:
- Consistent indoor temperatures throughout all seasons
- Reduced energy consumption for heating and cooling
- Lower electricity and gas bills year-round
- Improved acoustic comfort between rooms and from outside noise
- Better moisture control and condensation prevention
The Building Code of Australia sets minimum standards, but aiming higher than these baselines delivers substantially better results. Modern homes in Victoria often target R4.0 to R6.0 in ceilings and R2.5 to R4.0 in walls, depending on climate zone and building design.
Choosing the Right R-Values for Your Project
R-value measures thermal resistance-the higher the number, the better the insulation performs. Selecting appropriate R-values for both ceiling wall insulation areas depends on your location, climate zone, and building characteristics.
Victoria spans multiple climate zones, with Melbourne and surrounding areas generally falling into Zone 6 or Zone 7. Understanding where to insulate helps you prioritise areas that deliver the greatest energy savings and comfort improvements.
| Location Type | Ceiling R-Value | Wall R-Value |
|---|---|---|
| Melbourne Metro | R4.0 - R6.0 | R2.5 - R3.5 |
| Regional Victoria | R5.0 - R7.0 | R3.0 - R4.0 |
| Alpine Areas | R6.0 - R8.0 | R3.5 - R4.0 |
Matching Insulation Types to Applications
Different insulation materials suit different applications within your ceiling wall insulation strategy. Glasswool batts remain the most popular choice for Australian homes because they're cost-effective, fire-resistant, and easy to install.
For ceiling applications, products like the Earthwool Blanket Unfaced R3.2 offer excellent thermal performance with the added benefit of ECOSE Technology, making them softer to handle and lower in dust during installation.
Wall cavities typically require batts cut to standard stud spacing dimensions. Higher-density acoustic glasswool serves double duty, providing both thermal resistance and superior sound absorption-perfect for bedrooms, living areas, and shared walls.
Material comparison for ceiling wall insulation:
- Glasswool batts: Versatile, fire-resistant, excellent thermal and acoustic performance
- Polyester batts: Non-itch, moisture-resistant, good for DIY installers
- Rigid foam boards: High R-value per millimetre, ideal for space-constrained applications
- Reflective foil: Works with air gaps, effective in hot climates for radiant heat control
Installation Methods and Best Practices
Proper installation is just as important as choosing quality products when it comes to ceiling wall insulation. Even premium-grade insulation underperforms if it's compressed, has gaps, or isn't fitted correctly.
Ceiling Insulation Installation
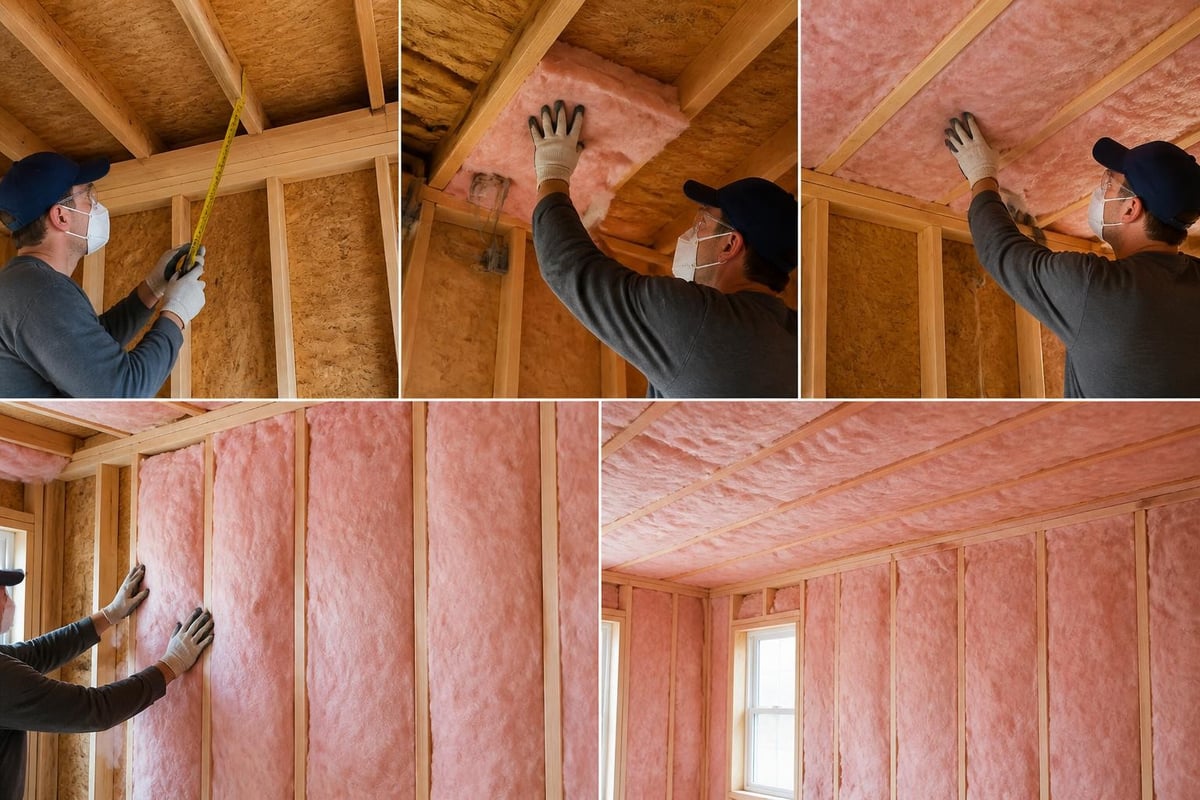
Start with ceiling insulation because it's generally more accessible and delivers the biggest immediate impact on comfort. Most Australian homes have accessible roof spaces where batts or blankets can be laid between ceiling joists.
- Measure your joist spacing (typically 450mm or 600mm centres)
- Check existing insulation depth and condition
- Calculate required coverage area using roof space dimensions
- Select appropriate R-value products for your climate zone
- Install batts snugly between joists without compression
- Maintain clearances around downlights and exhaust fans
- Ensure complete coverage over ceiling areas including eaves
Air sealing and insulating ceilings in vented attics requires attention to detail around penetrations, light fittings, and access hatches. These areas often create thermal bridges that reduce overall system performance.
The high R-value attic design approach ensures insulation extends fully over top plates of exterior walls, eliminating cold spots and potential condensation zones.
Wall Insulation Techniques
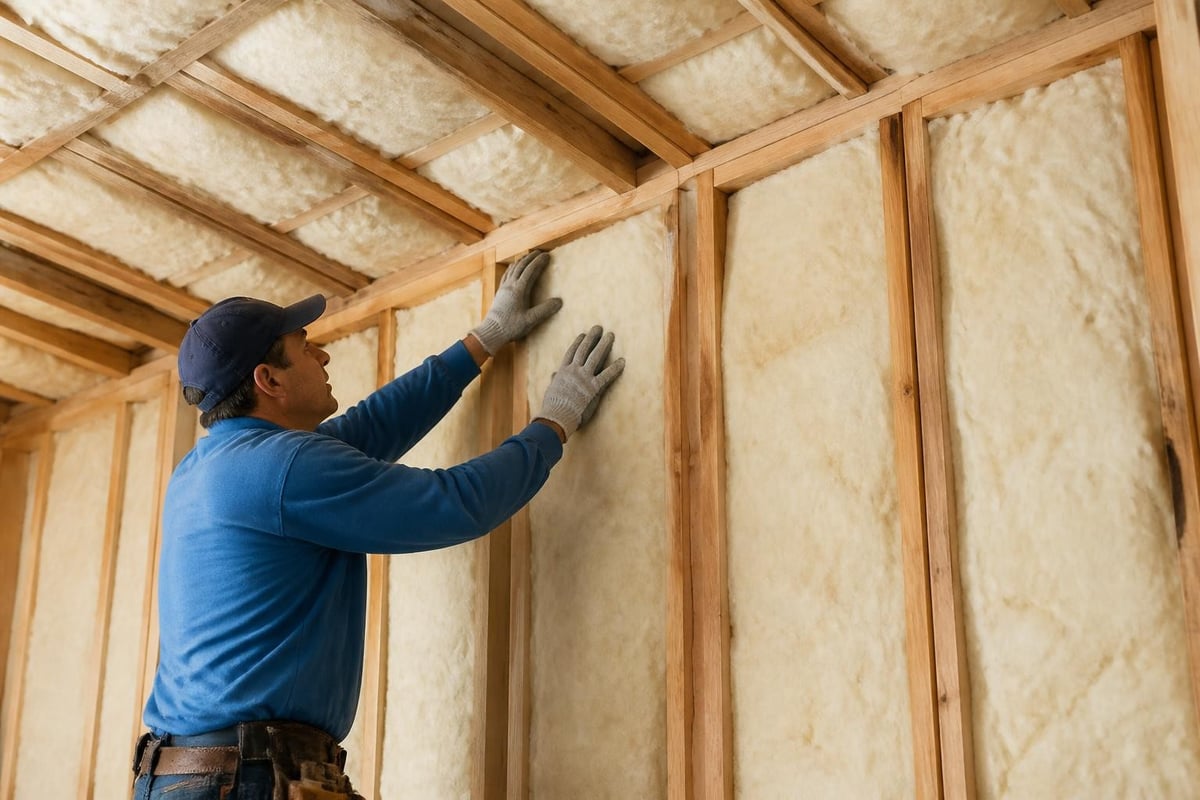
Wall cavity insulation presents different challenges depending on whether you're working on new construction or retrofit applications. New builds allow batts to be installed during the framing stage, while existing homes may require blown-in insulation or careful removal of wall linings.
New construction wall insulation steps:
- Measure stud cavity dimensions accurately
- Cut batts to fit snugly without gaps
- Friction-fit batts between studs from top to bottom
- Avoid compression or overstuffing cavities
- Install with vapour-permeable side facing living spaces
- Seal around windows, doors, and service penetrations
For existing walls, retrofit options include accessing cavities through small holes and filling with loose-fill insulation, or removing internal linings section by section. The latter approach is more invasive but ensures better quality control and allows inspection of wall cavity conditions.
Addressing Common Installation Challenges
Every ceiling wall insulation project encounters specific obstacles that require thoughtful solutions. Being prepared for these challenges prevents delays and ensures quality outcomes.
Managing Services and Penetrations
Electrical cables, light fittings, exhaust fans, and plumbing all create penetrations through your ceiling and wall insulation layers. Each penetration must maintain required clearances while minimising thermal bypasses.
Recessed downlights require special attention. IC-rated (insulation contact) lights allow insulation to touch the fitting, while non-IC-rated lights need 50-200mm clearances depending on wattage. LED downlights generate less heat, making them the preferred choice for well-insulated homes.
Service penetration guidelines:
| Service Type | Required Clearance | Sealing Method |
|---|---|---|
| IC-rated LED lights | Contact permitted | Foam seal around housing |
| Non-IC lights | 50mm minimum | Wire cage or guard |
| Exhaust fans | Per manufacturer specs | Foil tape and sealant |
| Electrical cables | Contact permitted | Split batts carefully |
| Plumbing pipes | Contact permitted | Wrap separately if needed |
Dealing with Irregular Spaces
Not all ceiling wall insulation areas are simple rectangular cavities. Cathedral ceilings, raked walls, curved features, and architectural details need customised approaches to maintain continuous insulation coverage.
For cathedral ceilings, maintaining ventilation air paths while achieving high R-values often requires foam board insulation on the underside of rafters, creating space for both airflow and insulation. Air barriers in ventilated attics play a critical role in these applications.
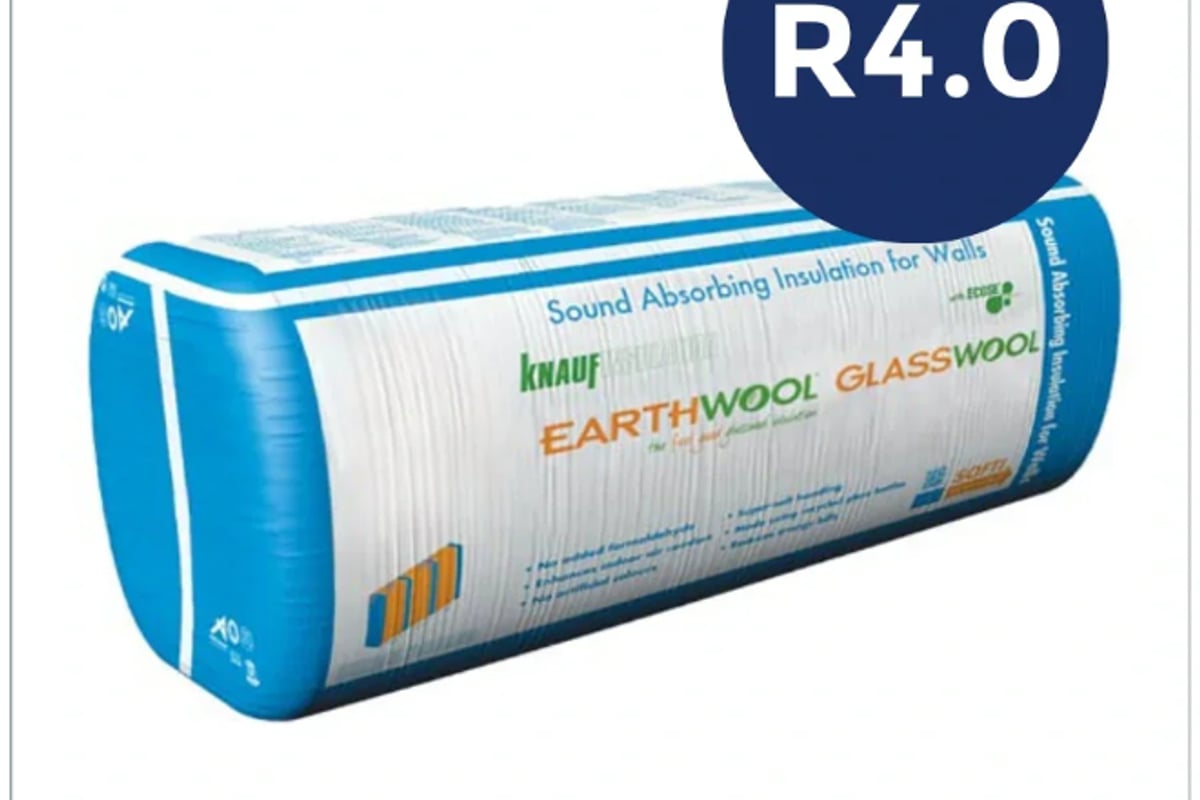
Angled walls in upper floors or extension areas benefit from high-density batts that stay in place without sagging. The Earthwool Sound Shield R4.0 offers superior performance for challenging installations where both thermal resistance and acoustic control matter.
This premium product combines a higher density construction with excellent handling characteristics, making it ideal for walls where noise reduction complements energy efficiency goals. The 140mm thickness achieves R4.0 thermal performance while the 22.6kg/m³ density delivers outstanding sound absorption across common frequency ranges.
Moisture Management and Ventilation
Effective ceiling wall insulation systems must work in harmony with your home's moisture management strategy. Trapped moisture leads to mould growth, timber deterioration, and reduced insulation performance over time.
Understanding Vapour Movement
In Australian climates, vapour typically moves from warm areas toward cooler areas. During winter, this means moisture-laden warm air inside your home tries to move outward through walls and upward through ceilings. Summer patterns can reverse in air-conditioned homes.
Moisture control principles:
- Use vapour-permeable insulation products that allow drying
- Ensure adequate ventilation in roof spaces (minimum 1:300 ratio)
- Avoid vapour barriers on the wrong side of insulation
- Install exhaust fans properly vented to outside
- Maintain building wrap continuity in wall systems
Roof space ventilation is particularly important in Australian climates. Ridge vents, soffit vents, or tile ventilators allow hot, moist air to escape while drawing in fresh air from below. This natural convection keeps roof spaces dry and extends the life of roofing materials and ceiling wall insulation.
Condensation Prevention Strategies
Condensation occurs when warm, moisture-laden air contacts cold surfaces. In poorly insulated homes, cold spots on ceilings and walls become condensation magnets, creating damp patches and potential health hazards.
Properly installed ceiling wall insulation eliminates most cold spots by maintaining consistent surface temperatures. The insulation keeps interior surfaces warm enough in winter that condensation cannot form under normal humidity conditions.
For areas with particularly high moisture loads-bathrooms, laundries, kitchens-mechanical ventilation through exhaust fans removes moisture at the source before it can migrate into building cavities.
Retrofitting Existing Homes
Adding ceiling wall insulation to existing homes delivers immediate comfort improvements and long-term energy savings, but requires careful planning and execution to achieve professional results.
Ceiling Retrofit Options
Most Australian homes built before 2000 have inadequate ceiling insulation by modern standards. Many have no insulation at all, or original batts that have deteriorated, been disturbed, or are simply too thin for current requirements.
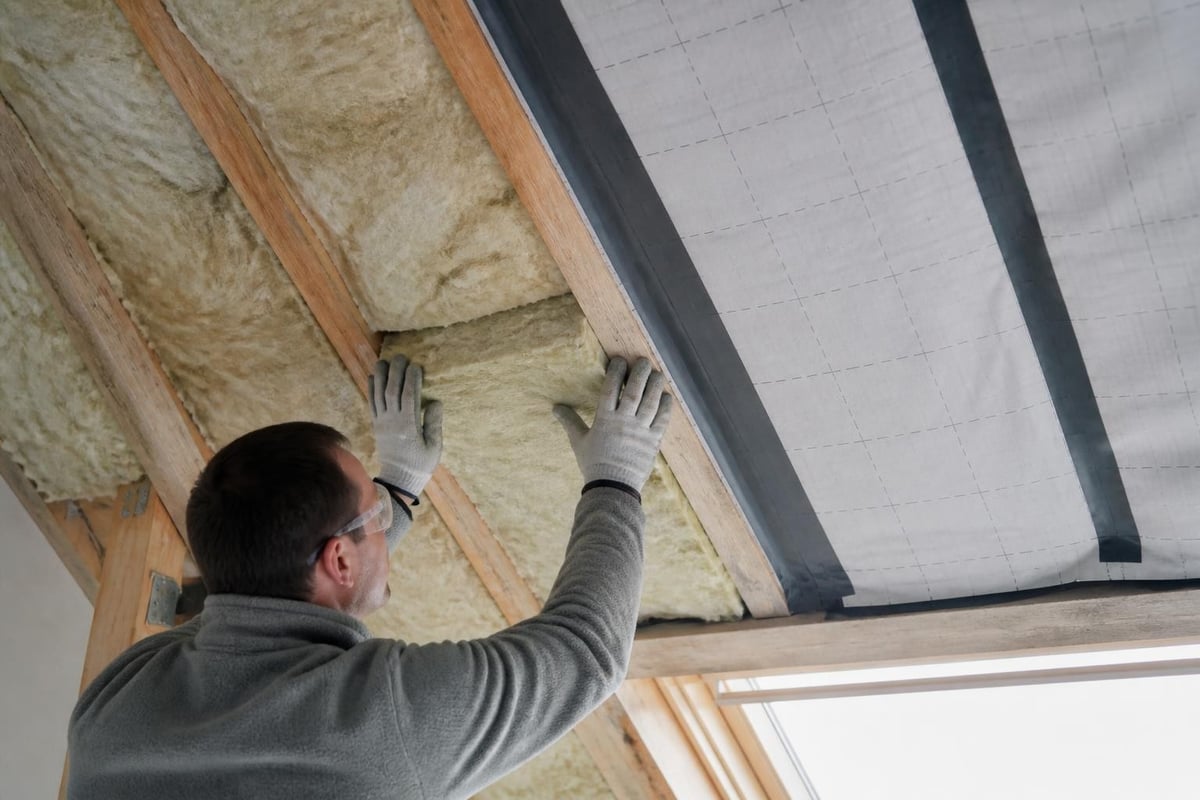
Retrofitting ceiling insulation is relatively straightforward in homes with accessible roof spaces. The process involves rolling out new batts or blankets between ceiling joists, taking care to maintain clearances and achieve full coverage.
Ceiling retrofit steps:
- Inspect existing roof space conditions and clearances
- Remove or supplement existing insulation if needed
- Air seal major penetrations and gaps first
- Install new batts starting from eaves and working toward access point
- Maintain consistent coverage without gaps or compression
- Document completed work with photos for future reference
Wall Retrofit Approaches
Retrofitting wall insulation without removing linings requires specialised techniques. The most common method involves drilling small holes at the top of wall cavities and blowing in loose-fill insulation-either cellulose fibre or blown glasswool.
Professional installers use thermal imaging to verify complete coverage and identify any voids or gaps requiring additional attention. This technology has become more affordable and accessible, making quality control easier for both professionals and serious DIY renovators.
For renovation projects where wall linings are being replaced anyway, traditional batt installation during the wall-open phase delivers superior results and allows inspection of wall framing for moisture damage or other issues.
Acoustic Benefits of Ceiling Wall Insulation
Beyond thermal performance, ceiling wall insulation significantly improves acoustic comfort by reducing sound transmission between rooms and from external sources.
How Sound Insulation Works
Sound waves travel through air and solid materials. When they encounter insulation, the fibrous structure absorbs sound energy and reduces transmission. Denser insulation performs better acoustically, which is why acoustic-grade products typically have higher density than standard thermal batts.
For maximum acoustic performance, ceiling wall insulation should be combined with other sound control strategies:
- Resilient channels or acoustic clips to decouple plasterboard
- Multiple layers of plasterboard with staggered joints
- Acoustic sealant around all penetrations and edges
- Solid-core doors instead of hollow-core types
- Soft furnishings and carpets to absorb reflected sound
Higher-density glasswool products like those available through Insulation Supplies Australia deliver measurably better acoustic results than standard-density alternatives. The additional mass and fibre density trap more sound energy across a wider frequency range.
Rating Systems for Acoustic Performance
Acoustic performance is measured using different rating systems depending on the application. Understanding these ratings helps you select appropriate ceiling wall insulation products for noise-sensitive situations.
| Rating | Meaning | Typical Use |
|---|---|---|
| Rw | Weighted sound reduction index | Walls and floors |
| NRC | Noise reduction coefficient | Absorption surfaces |
| STC | Sound transmission class | North American standard |
| Ln,w | Impact noise rating | Floor/ceiling assemblies |
For residential applications, achieving Rw45 or higher for party walls in townhouses and Rw50+ for apartment walls provides good acoustic separation. Combining dense wall insulation with appropriate wall construction delivers these ratings consistently.
Energy Efficiency and Cost Savings
The primary driver for most ceiling wall insulation projects is the combination of improved comfort and reduced energy costs. Understanding the economics helps justify upfront investment and guides product selection decisions.
Calculating Potential Savings
Energy savings from ceiling wall insulation depend on multiple factors including climate, existing insulation levels, building design, occupant behaviour, and heating/cooling systems. A typical Melbourne home retrofitting from minimal insulation to modern standards might reduce heating and cooling costs by 40-60%.
Using Victorian average energy prices in 2026, a medium-sized home spending $2,000 annually on heating and cooling could potentially save $800-1,200 per year after comprehensive ceiling wall insulation upgrades. Payback periods typically range from 3-7 years depending on product choice and installation costs.
Factors affecting energy savings:
- Climate zone and seasonal temperature variations
- Existing insulation condition and R-values
- Building air tightness and draft control
- Window quality and orientation
- Heating and cooling system efficiency
- Thermostat settings and usage patterns
Beyond direct energy cost savings, ceiling wall insulation improves comfort by eliminating cold spots, reducing drafts, and maintaining more consistent temperatures throughout your home. These comfort benefits are harder to quantify financially but significantly enhance daily living quality.
Long-Term Value Considerations
Quality ceiling wall insulation is a permanent building improvement that adds value to your property and continues delivering benefits for decades. Unlike consumable home improvements, insulation requires no maintenance and doesn't wear out under normal conditions.
Modern glasswool and polyester insulation products are designed to last the lifetime of the building without degrading, settling, or losing thermal performance. This longevity makes insulation one of the highest-return investments available for home improvement.
Energy efficiency upgrades including ceiling wall insulation are increasingly important for property values as buyers become more aware of ongoing running costs. Homes with documented energy ratings and comprehensive insulation typically sell faster and command premium prices compared to similar properties without these features.
Product Selection and Specifications
Choosing the right ceiling wall insulation products involves balancing performance requirements, budget constraints, installation methods, and specific application needs.
Reading Product Specifications
Every insulation product includes technical specifications covering dimensions, R-value, density, coverage area, and fire rating. Understanding these specifications ensures you select products matched to your requirements.
Critical specifications to check:
- R-value: Thermal resistance rating for your climate zone
- Dimensions: Thickness, width, length matching your framing
- Density: Higher density improves acoustic and fire performance
- Coverage: Square metres per pack or roll
- Fire rating: Compliance with Australian Standards
- Environmental certifications: Recycled content, low VOC emissions
When comparing products, verify that R-values are tested to Australian and New Zealand standards (AS/NZS 4859.1). Some imported products use different testing methods that may not align with local building codes.
Material Technology Advances
Modern ceiling wall insulation products incorporate advanced manufacturing technologies that improve handling, reduce environmental impact, and enhance performance characteristics.
ECOSE Technology used in Knauf Earthwool products replaces traditional binders with bio-based alternatives, creating insulation that's softer to touch, lower in dust, and contains no added formaldehyde. These improvements benefit both installers and building occupants.
Other innovations include water-repellent treatments for external wall applications, integral vapour control layers, and acoustic optimisation through fibre structure design. XPS applications for residential ceilings and roofs demonstrate how rigid foam technology continues evolving for specific high-performance applications.
Building Code Compliance and Standards
All ceiling wall insulation projects must comply with current Building Code of Australia requirements and relevant Australian Standards. Understanding these regulations ensures your project meets minimum performance levels and passes building inspections.
NCC Requirements for Insulation
The National Construction Code (NCC) sets mandatory minimum standards for residential insulation based on climate zones. Victoria's requirements vary by location, with Melbourne and most regional areas requiring higher R-values than coastal NSW or Queensland.
For new homes and additions in 2026, typical minimum requirements include R4.0 to R6.0 for ceilings and R2.5 to R3.5 for walls, depending on specific climate zone classifications. These minimums represent acceptable performance rather than optimal performance.
Compliance considerations:
- Climate zone mapping determines applicable standards
- Different R-values apply to different building elements
- Installation quality affects real-world performance
- Documentation and photos verify code compliance
- Building surveyors check during construction inspections
Many homeowners and builders choose to exceed minimum standards because the incremental cost difference between meeting code and achieving higher performance is relatively small, while the long-term benefits are substantial.
Safety Standards and Certifications
Beyond thermal performance standards, ceiling wall insulation products must meet fire safety, health, and environmental requirements specified in Australian Standards.
AS/NZS 4859.1 covers material properties and performance testing. Glasswool insulation is inherently non-combustible and achieves the highest fire ratings available. This characteristic is particularly important for ceiling applications where fire containment is critical for occupant safety.
Products should carry certification marks from independent testing bodies confirming compliance with relevant standards. Reputable suppliers provide comprehensive technical documentation supporting their claims and helping builders demonstrate code compliance.
Maintenance and Performance Monitoring
While ceiling wall insulation requires minimal maintenance once properly installed, periodic inspections and awareness of performance indicators help ensure systems continue operating effectively.
Inspection and Maintenance
Annual roof space inspections identify potential issues before they affect insulation performance. Look for signs of moisture intrusion, pest activity, displaced or damaged batts, and adequate ventilation.
Maintenance checklist:
- Check for roof leaks or moisture stains on insulation
- Verify batts remain in position without sagging or gaps
- Ensure clearances around lights and services are maintained
- Confirm exhaust fan ducting remains properly connected
- Look for pest activity or nesting in roof spaces
- Check that access hatches seal properly when closed
In walls, moisture stains on internal linings may indicate water penetration that could affect insulation. Addressing these issues promptly prevents long-term damage and maintains thermal performance.
Performance Indicators
You can monitor ceiling wall insulation effectiveness through both direct observation and energy consumption tracking. Noticeable improvements in thermal comfort, reduced temperature fluctuations, and lower energy bills all indicate successful insulation performance.
Thermal imaging inspections reveal areas where insulation may be missing, compressed, or underperforming. These inspections are particularly valuable for retrofitted homes where wall cavity insulation was added without removing linings, as they verify complete coverage without destructive investigation.
Getting ceiling wall insulation right creates lasting comfort, reduces energy costs, and adds value to your home through improved thermal and acoustic performance. Whether you're building new, renovating, or retrofitting an existing property, choosing quality products and following proper installation methods ensures optimal results that benefit you for decades to come. Insulation Supplies Australia provides Victoria's widest range of ceiling and wall insulation products, combined with expert advice, competitive pricing, and fast delivery to help you complete your project with confidence.